Centrally located home with a desirable cul-de-sac location in Fountain Greens. Vaulted ceilings and gas fireplace in the living room. Large owner's suite with soaking tub and walk in closet. Ideal lock and leave as HOA does yard maintenance and snow removal. Shaded North side rear patio. Newer carpet and tile remains under entry carpet. Portable storage cabinets in garage stay and there is an attic pull down ladder for additional storage. Excellent walkability with trails and parks. Central A/C!
Sold for $318,000
$318,000
2496 Lake Park Ct Unit B, Grand Junction, CO 81505
2beds
2baths
1,149sqft
Townhouse
Built in 2001
3,484 Square Feet Lot
$329,900 Zestimate®
$277/sqft
$1,852 Estimated rent
Home value
$329,900
$313,000 - $346,000
$1,852/mo
Zestimate® history
Owner options
List your home for rent
$1,852/mo
Rent Zestimate®
Find your next renter with Zillow Rental Manager. Plus, with online applications, you can quickly screen prospective tenants – for free.
$1,852/mo
Rent Zestimate®
Refinance and save
$1,930/mo
Est. payment
Refinancing to a lower rate could help reduce your monthly payments and save thousands over the life of the loan.
$1,930/mo
Est. payment
Explore your selling options
Work with a Zillow partner agent
Leverage their expertise and Zillow's premium Showcase listings to get your home seen by more buyers.
Get startedList with your own agent
Get your home in front of millions of buyers by listing it on Zillow.
Learn how to do itSell it yourself
Take full control of how buyers see your home on Zillow by listing For Sale by Owner (FSBO).
List your homeWhat's special
Zillow last checked:
Listing updated:
Listed by:
RON JENS 970-260-5011,
BRAY REAL ESTATE
Bought with:
JILL CRONE-RUCKMAN
HOMESMART REALTY PARTNERS
Source: GJARA,MLS#: 20240175
Facts & features
Interior
Bedrooms & bathrooms
- Bedrooms: 2
- Bathrooms: 2
Primary bedroom
- Level: Main
- Dimensions: 15 x 14
Bedroom 2
- Level: Main
- Dimensions: 11 x 10
Dining room
- Level: Main
- Dimensions: 9 x 9
Family room
- Dimensions: N/A
Kitchen
- Level: Main
- Dimensions: 10 x 10
Laundry
- Level: Main
- Dimensions: 7.5 x 10
Living room
- Level: Main
- Dimensions: 15 x 14
Heating
- Forced Air, Natural Gas
Cooling
- Central Air
Appliances
- Included: Dryer, Dishwasher, Electric Oven, Electric Range, Disposal, Microwave, Refrigerator, Washer
- Laundry: Other
Features
- Ceiling Fan(s), Garden Tub/Roman Tub, Kitchen/Dining Combo, Main Level Primary, Vaulted Ceiling(s), Walk-In Closet(s), Window Treatments, Grab Bars Around Toilet, Programmable Thermostat
- Flooring: Carpet, Laminate, Tile, Vinyl
- Windows: Window Coverings
- Basement: Crawl Space
- Has fireplace: Yes
- Fireplace features: Gas Log, Living Room
Interior area
- Total structure area: 1,149
- Total interior livable area: 1,149 sqft
Property
Parking
- Total spaces: 2
- Parking features: Attached, Garage, Garage Door Opener
- Attached garage spaces: 2
Accessibility
- Accessibility features: Grab Bars
Features
- Levels: One
- Stories: 1
- Patio & porch: Open, Patio
- Fencing: Partial,Vinyl
Lot
- Size: 3,484 Square Feet
- Dimensions: 52 x 72
- Features: Cul-De-Sac, Landscaped, Pond on Lot
Details
- Parcel number: 270133431019
- Zoning description: PD
Construction
Type & style
- Home type: Townhouse
- Architectural style: Ranch
- Property subtype: Townhouse
Materials
- Stucco, Wood Frame
- Foundation: Stem Wall
- Roof: Asphalt,Composition
Condition
- Year built: 2001
Utilities & green energy
- Sewer: Connected
- Water: Public
Community & HOA
Community
- Subdivision: Fountain Greens
HOA
- Has HOA: Yes
- Services included: Common Area Maintenance, Legal/Accounting, Snow Removal, Sprinkler
- HOA fee: $85 monthly
Location
- Region: Grand Junction
- Elevation: 4500
Financial & listing details
- Price per square foot: $277/sqft
- Date on market: 1/17/2024
- Road surface type: Paved
Price history
| Date | Event | Price |
|---|---|---|
| 12/9/2025 | Listing removed | $374,900$326/sqft |
Source: GJARA #20254817 Report a problem | ||
| 10/6/2025 | Listed for sale | $374,900+17.9%$326/sqft |
Source: GJARA #20254817 Report a problem | ||
| 2/7/2024 | Sold | $318,000-0.6%$277/sqft |
Source: GJARA #20240175 Report a problem | ||
| 1/23/2024 | Pending sale | $319,900$278/sqft |
Source: GJARA #20240175 Report a problem | ||
| 1/17/2024 | Listed for sale | $319,900+50.9%$278/sqft |
Source: GJARA #20240175 Report a problem | ||
| 9/28/2018 | Sold | $212,000-1.8%$185/sqft |
Source: GJARA #20184571 Report a problem | ||
| 8/13/2018 | Pending sale | $215,900$188/sqft |
Source: COLUMBINE REALTY & PROPERTY MANAGEMENT #20184571 Report a problem | ||
| 8/10/2018 | Listed for sale | $215,900$188/sqft |
Source: COLUMBINE REALTY & PROPERTY MANAGEMENT #20184571 Report a problem | ||
Public tax history
Tax history is unavailable.
Neighborhood: 81505
Nearby homes
- $410,0003 bd2 ba1.3k sqft2496 Lake Park Ct #8A, Grand Junction, CO 81505Off Market
- $349,0002 bd2 ba1.2k sqft2496 Lake Park Ct #8B, Grand Junction, CO 81505Sold
- $408,1003 bd2 ba1.3k sqft2494 Lake Park Ct, Grand Junction, CO 81505Off Market
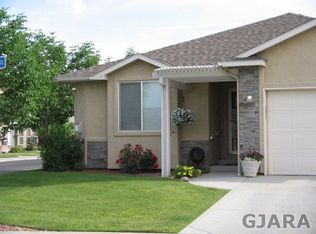
- $375,6002 bd2 ba1.2k sqft2497 Interlochen Ct, Grand Junction, CO 81505Off Market

- $332,8002 bd2 ba1.1k sqft2495 Interlochen Ct UNIT A, Grand Junction, CO 81505Off Market
- $363,0003 bd2 ba1.3k sqft2495 Interlochen Ct UNIT B, Grand Junction, CO 81505Off Market
- $370,0003 bd2 ba1.4k sqft2498 Lake Park Ct UNIT B, Grand Junction, CO 81505Sold
- $387,0003 bd2 ba1.5k sqft2498 Lake Park Ct UNIT A, Grand Junction, CO 81505Pending
Nearby schools
GreatSchools rating
- 9/10Appleton Elementary SchoolGrades: PK-5Distance: 1.6 mi
- 7/10Redlands Middle SchoolGrades: 6-8Distance: 3.3 mi
- 3/10Grand Junction High SchoolGrades: 9-12Distance: 2.4 mi
Schools provided by the listing agent
- Elementary: Appleton
- Middle: Redlands
- High: Grand Junction
Source: GJARA. This data may not be complete. We recommend contacting the local school district to confirm school assignments for this home.
Sell for more on Zillow
Get a Zillow Showcase℠ listing at no additional cost and you could sell for .
$329,900
2% more
+$6,598
With Zillow Showcase(estimated)
$336,498
Sell for more on Zillow
Get a Zillow Showcase℠ listing at no additional cost and you could sell for .
$329,900
2% more
+$6,598
With Zillow Showcase(estimated)
$336,498
- Colorado
- Mesa County
- Grand Junction
- 81505
- 2496 Lake Park Ct Unit B
