Built in 2016 by Jason Liley, this beautifully maintained 4 bedroom, 3 bath home offers quality, craftsmanship, and exceptional features throughout the kitchen, showcases granite countertops, custom built cabinetry by Beussink, and comes fully equipped with all appliances— refrigerator, range, microwave, dishwasher, disposal included.
Enjoy spacious, living areas, highlighted by vaulted and tray ceilings, a cozy gas fireplace in the living room, beautiful wood floors, ceramic floors in the bathrooms and laundry area. The primary suite features tiled walk-in shower, while the additional bedrooms and beds provide plenty of space for family or guests. Step outside to your private backyard oasis with a heated inground pool, complete with both a sliding board and diving board— perfect for entertaining and summer fun.
Additional highlights include a finished walkout basement with the 4th bedroom, 3rd bath, family room and an office. The upper concrete deck off of the dining area, and another patio area, just below it easily accesses the pool area. There’s a utility garage at the lower level perfect for additional storage. This home blends comfort, safety, and luxury in one incredible package. A must see property that truly has it all.
Closed
Listed by: Century 21 Ashland Realty • Liz M Abernathy • 573-576-0682
Bought with: RE/MAX PLUS Realty
Price Unknown
2496 Prairie View Trl, Jackson, MO 63755
4beds
3,250sqft
Single Family Residence
Built in 2015
0.46 Acres Lot
$643,200 Zestimate®
$--/sqft
$3,069 Estimated rent
Home value
$643,200
$540,000 - $765,000
$3,069/mo
Zestimate® history
Owner options
List your home for rent
$3,069/mo
Rent Zestimate®
Find your next renter with Zillow Rental Manager. Plus, with online applications, you can quickly screen prospective tenants – for free.
$3,069/mo
Rent Zestimate®
Refinance and save
Refinancing to a lower rate could help reduce your monthly payments and save thousands over the life of the loan.
Explore your selling options
Work with a Zillow partner agent
Leverage their expertise and Zillow's premium Showcase listings to get your home seen by more buyers.
Get startedList with your own agent
Get your home in front of millions of buyers by listing it on Zillow.
Learn how to do itSell it yourself
Take full control of how buyers see your home on Zillow by listing For Sale by Owner (FSBO).
List your homeWhat's special
Granite countertopsBeautiful wood floorsVaulted and tray ceilings
Zillow last checked:
Listing updated:
Listed by:
Liz M Abernathy 573-576-0682,
Century 21 Ashland Realty
Bought with:
Tina J Gerecke, 2023024041
RE/MAX PLUS Realty
Source: MARIS,MLS#: 25082107 Originating MLS: Southeast Missouri REALTORS
Originating MLS: Southeast Missouri REALTORSFacts & features
Interior
Bedrooms & bathrooms
- Bedrooms: 4
- Bathrooms: 3
- Full bathrooms: 3
- Main level bathrooms: 2
- Main level bedrooms: 3
Primary bedroom
- Features: Floor Covering: Wood
- Level: Main
Bedroom 2
- Features: Floor Covering: Wood
- Level: Main
Bedroom 3
- Features: Floor Covering: Wood
- Level: Main
Bedroom 4
- Level: Basement
Primary bathroom
- Features: Floor Covering: Ceramic Tile
- Level: Main
Bathroom 2
- Features: Floor Covering: Ceramic Tile
- Level: Main
Bathroom 3
- Level: Basement
Family room
- Level: Basement
Kitchen
- Features: Floor Covering: Ceramic Tile
- Level: Main
Laundry
- Features: Floor Covering: Ceramic Tile
- Level: Main
Living room
- Features: Floor Covering: Wood
- Level: Main
Office
- Level: Basement
Heating
- Forced Air, Natural Gas
Cooling
- Ceiling Fan(s), Central Air, Electric
Appliances
- Included: Stainless Steel Appliance(s), ENERGY STAR Qualified Dishwasher, Disposal, Microwave, Electric Oven, Refrigerator, Vented Exhaust Fan, Gas Water Heater
- Laundry: Laundry Room, Main Level
Features
- Bookcases, Ceiling Fan(s), Custom Cabinetry, Granite Counters, High Speed Internet, Kitchen Island, Kitchen/Dining Room Combo, Shower, Tray Ceiling(s), Tub, Vaulted Ceiling(s), Walk-In Closet(s), Workshop/Hobby Area
- Flooring: Ceramic Tile, Hardwood
- Doors: Panel Door(s), Sliding Doors, Storm Door(s)
- Windows: Blinds, Double Pane Windows
- Basement: Full,Storage Space,Walk-Out Access
- Number of fireplaces: 1
- Fireplace features: Gas, Living Room
Interior area
- Total structure area: 3,250
- Total interior livable area: 3,250 sqft
- Finished area above ground: 1,850
- Finished area below ground: 1,400
Property
Parking
- Total spaces: 3
- Parking features: Garage Faces Front
- Attached garage spaces: 3
Features
- Levels: One
- Patio & porch: Covered, Deck
- Exterior features: Private Yard
- Has private pool: Yes
- Pool features: Fenced, Heated, In Ground, Pool Cover, Private
- Fencing: Back Yard,Wrought Iron
Lot
- Size: 0.46 Acres
- Dimensions: 137 x 145
- Features: Cul-De-Sac, Landscaped
Details
- Additional structures: RV/Boat Storage
- Parcel number: 143080013014000000
- Special conditions: Standard
Construction
Type & style
- Home type: SingleFamily
- Architectural style: Ranch,Traditional
- Property subtype: Single Family Residence
Materials
- Brick, Foam Insulation
- Roof: Architectural Shingle
Condition
- Year built: 2015
Details
- Builder name: Jason Liley
Utilities & green energy
- Electric: 220 Volts
- Sewer: Public Sewer
- Water: Public
- Utilities for property: Cable Available, Cable Connected, Natural Gas Available, Underground Utilities
Community & HOA
Community
- Security: Security System, Smoke Detector(s)
- Subdivision: Terrace Park Estates
HOA
- Has HOA: No
Location
- Region: Jackson
Financial & listing details
- Tax assessed value: $366,156
- Annual tax amount: $3,557
- Date on market: 1/2/2026
- Cumulative days on market: 65 days
- Listing terms: Cash,Conventional,FHA,USDA Loan,VA Loan
Price history
| Date | Event | Price |
|---|---|---|
| 3/26/2026 | Sold | -- |
Source:  MARIS #25082107 Report a problem MARIS #25082107 Report a problem | ||
| 3/9/2026 | Pending sale | $649,000$200/sqft |
Source: MARIS #25082107 Report a problem | ||
| 1/2/2026 | Listed for sale | $649,000+3.8%$200/sqft |
Source: MARIS #25082107 Report a problem | ||
| 12/10/2025 | Listing removed | -- |
Source: Owner Report a problem | ||
| 9/6/2025 | Listed for sale | $625,000$192/sqft |
Source: Owner Report a problem | ||
Public tax history
| Year | Property taxes | Tax assessment |
|---|---|---|
| 2025 | $3,557 +5.1% | $69,570 +5% |
| 2024 | $3,383 0% | $66,250 |
| 2023 | $3,384 +8.6% | $66,250 +8.5% |
| 2022 | $3,117 0% | $61,070 |
| 2021 | $3,117 -0.2% | $61,070 |
| 2020 | $3,124 +0.2% | $61,070 |
| 2019 | $3,118 | $61,070 |
| 2018 | $3,118 -0.1% | $61,070 |
| 2017 | $3,121 | $61,070 +1% |
| 2016 | $3,121 +1.4% | $60,480 +649.4% |
| 2015 | $3,079 +645.2% | $8,070 |
| 2014 | $413 +0.3% | $8,070 |
| 2013 | $412 | $8,070 |
| 2012 | $412 | $8,070 |
Find assessor info on the county website
Neighborhood: 63755
Nearby homes
- $390,0004 bd3 ba2.4k sqft2543 Prairie View Trl, Jackson, MO 63755Off Market
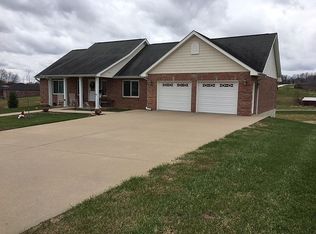
- $435,1004 bd3 ba1.8k sqft2411 English Ivy Ln, Jackson, MO 63755Off Market
- $392,2003 bd3 ba1.8k sqft2542 Prairie View Trl, Jackson, MO 63755Off Market
- $55,026-- bd-- ba-- sqft440 Harmony Ln, Jackson, MO 63755Off Market
- $390,6003 bd3 ba1.7k sqft2415 English Ivy Ln, Jackson, MO 63755Off Market
- $--3 bd3 ba1.8k sqft450 Harmony Ln, Jackson, MO 63755Sold
- $--4 bd3 ba2.9k sqft2407 English Ivy Ln, Jackson, MO 63755Sold
- $439,3005 bd3 ba3.7k sqft2567 Prairie View Trl, Jackson, MO 63755Off Market
Nearby schools
GreatSchools rating
- 8/10Jackson Middle SchoolGrades: 5-6Distance: 1.3 mi
- 8/10Russell Hawkins Jr. High SchoolGrades: 7-8Distance: 1.8 mi
- 7/10Jackson Sr. High SchoolGrades: 9-12Distance: 1.5 mi
Schools provided by the listing agent
- Elementary: West Lane Elem.
- Middle: Jackson Russell Hawkins Jr High
- High: Jackson Sr. High
Source: MARIS. This data may not be complete. We recommend contacting the local school district to confirm school assignments for this home.
- Missouri
- Cape Girardeau County
- Jackson
- 63755
- 2496 Prairie View Trl
