The New Construction is one that is built to impress. Offering one-level living comfort, this all brick contemporary ranch style design includes over 1800 sq ft with 3 spacious bedrooms, 2 and a half baths along with a grand size 3 car garage. This beautiful property offers an array of impressive features designed to elevate your living experience. As you walk through the modern double front doors, you will be greeted by a spacious living room complete with a warm fireplace place and tall ceiling adding to the inviting atmosphere. The kitchen is undoubtedly a show stopper with stunning cabinetry, a massive island and captivating lighting. A master suite is nearby by delivering everything you need for comfort and relaxation including an en-suite bathroom and king-size walk-in closet. At the rear of this dwelling, rests a covered porch, ideal for the start of a new day or a gathering of friends and family. Call to view today as this is one you certainly don't want to miss.
Closed
Listed by: EDGE Realty, ERA Powered • Deb Thurman • 573-450-1063
Bought with: EDGE Realty, ERA Powered
Price Unknown
450 Harmony Ln, Jackson, MO 63755
3beds
1,835sqft
Single Family Residence
Built in 2023
0.32 Acres Lot
$404,500 Zestimate®
$--/sqft
$2,352 Estimated rent
Home value
$404,500
$384,000 - $425,000
$2,352/mo
Zestimate® history
Owner options
List your home for rent
$2,352/mo
Rent Zestimate®
Find your next renter with Zillow Rental Manager. Plus, with online applications, you can quickly screen prospective tenants – for free.
$2,352/mo
Rent Zestimate®
Refinance and save
Refinancing to a lower rate could help reduce your monthly payments and save thousands over the life of the loan.
Explore your selling options
Work with a Zillow partner agent
Leverage their expertise and Zillow's premium Showcase listings to get your home seen by more buyers.
Get startedList with your own agent
Get your home in front of millions of buyers by listing it on Zillow.
Learn how to do itSell it yourself
Take full control of how buyers see your home on Zillow by listing For Sale by Owner (FSBO).
List your homeWhat's special
Warm fireplaceMaster suiteMassive islandCovered porchCaptivating lightingStunning cabinetry
Zillow last checked:
Listing updated:
Listed by:
Deb Thurman 573-450-1063,
EDGE Realty, ERA Powered
Bought with:
Ross D Austin, 1999111795
EDGE Realty, ERA Powered
Source: MARIS,MLS#: 23049799 Originating MLS: Southeast Missouri REALTORS
Originating MLS: Southeast Missouri REALTORSFacts & features
Interior
Bedrooms & bathrooms
- Bedrooms: 3
- Bathrooms: 3
- Full bathrooms: 2
- 1/2 bathrooms: 1
- Main level bathrooms: 3
- Main level bedrooms: 3
Primary bedroom
- Features: Floor Covering: Wood Engineered, Wall Covering: None
- Level: Main
- Area: 255
- Dimensions: 17x15
Bedroom
- Features: Floor Covering: Carpeting, Wall Covering: None
- Level: Main
- Area: 121
- Dimensions: 11x11
Bedroom
- Features: Floor Covering: Carpeting, Wall Covering: None
- Level: Main
- Area: 121
- Dimensions: 11x11
Primary bathroom
- Features: Floor Covering: Ceramic Tile, Wall Covering: None
- Level: Main
- Area: 90
- Dimensions: 15x6
Bathroom
- Features: Floor Covering: Ceramic Tile, Wall Covering: None
- Level: Main
- Area: 36
- Dimensions: 6x6
Bathroom
- Features: Floor Covering: Ceramic Tile, Wall Covering: None
- Level: Main
- Area: 65
- Dimensions: 5x13
Kitchen
- Features: Floor Covering: Wood Engineered, Wall Covering: None
- Level: Main
- Area: 322
- Dimensions: 23x14
Laundry
- Features: Floor Covering: Ceramic Tile, Wall Covering: None
- Level: Main
- Area: 70
- Dimensions: 10x7
Living room
- Features: Floor Covering: Wood, Wall Covering: None
- Level: Main
- Area: 378
- Dimensions: 21x18
Heating
- Electric, Forced Air, Heat Pump
Cooling
- Ceiling Fan(s), Central Air, Electric
Appliances
- Included: Dishwasher, Disposal, Microwave, Electric Range, Electric Oven, Stainless Steel Appliance(s), Electric Water Heater
Features
- Kitchen/Dining Room Combo, Double Vanity, Shower, Kitchen Island, Solid Surface Countertop(s)
- Flooring: Carpet, Hardwood
- Windows: Insulated Windows, Tilt-In Windows
- Basement: None
- Number of fireplaces: 1
- Fireplace features: Living Room, Electric
Interior area
- Total structure area: 1,835
- Total interior livable area: 1,835 sqft
- Finished area above ground: 1,835
- Finished area below ground: 0
Property
Parking
- Total spaces: 3
- Parking features: Attached, Garage, Garage Door Opener, Oversized
- Attached garage spaces: 3
Features
- Levels: One
- Patio & porch: Patio, Covered
Lot
- Size: 0.32 Acres
- Dimensions: 93 x 149 x 94 x 145
Details
- Parcel number: 143080013019000000
- Special conditions: Standard
Construction
Type & style
- Home type: SingleFamily
- Architectural style: Traditional,Ranch
- Property subtype: Single Family Residence
Materials
- Brick
- Foundation: Slab
Condition
- Year built: 2023
Details
- Builder name: Vangennip Homes Llc
- Warranty included: Yes
Utilities & green energy
- Sewer: Public Sewer
- Water: Public
- Utilities for property: Electricity Available
Community & HOA
Community
- Subdivision: Terrace Park Estates
HOA
- Services included: Other
Location
- Region: Jackson
Financial & listing details
- Tax assessed value: $368,310
- Annual tax amount: $305
- Date on market: 8/18/2023
- Cumulative days on market: 126 days
- Listing terms: Cash,FHA,Other,Conventional,VA Loan
- Ownership: Private
- Electric utility on property: Yes
- Road surface type: Concrete
Price history
| Date | Event | Price |
|---|---|---|
| 12/22/2023 | Sold | -- |
Source:  MARIS #23049799 Report a problem MARIS #23049799 Report a problem | ||
| 11/30/2023 | Contingent | $389,900$212/sqft |
Source: MARIS #23049799 Report a problem | ||
| 8/18/2023 | Listed for sale | $389,900$212/sqft |
Source: MARIS #23049799 Report a problem | ||
Public tax history
| Year | Property taxes | Tax assessment |
|---|---|---|
| 2025 | $3,578 +0.1% | $69,980 |
| 2024 | $3,574 +981.3% | $69,980 +981.6% |
| 2023 | $330 +8.5% | $6,470 +8.4% |
| 2022 | $305 0% | $5,970 |
| 2021 | $305 -0.2% | $5,970 |
| 2020 | $305 +0.2% | $5,970 |
| 2019 | $305 | $5,970 |
| 2018 | $305 -0.1% | $5,970 |
| 2017 | $305 | $5,970 +6.6% |
| 2016 | $305 +7% | $5,600 |
| 2015 | $285 -0.6% | $5,600 |
| 2014 | $287 +0.3% | $5,600 |
| 2013 | $286 | $5,600 |
| 2012 | $286 | $5,600 |
Find assessor info on the county website
Neighborhood: 63755
Nearby homes
- $345,4003 bd2 ba1.8k sqft460 Harmony Ln, Jackson, MO 63755Off Market
- $390,0004 bd3 ba2.4k sqft2543 Prairie View Trl, Jackson, MO 63755Off Market
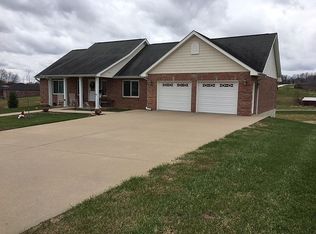
- $55,026-- bd-- ba-- sqft440 Harmony Ln, Jackson, MO 63755Off Market
- $439,3005 bd3 ba3.7k sqft2567 Prairie View Trl, Jackson, MO 63755Off Market
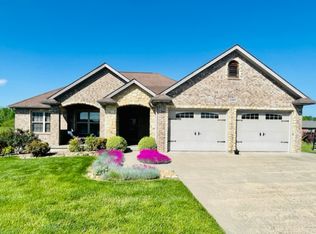
- $403,8003 bd3 ba1.7k sqft470 Harmony Ln, Jackson, MO 63755Off Market
- $--4 bd3 ba3.2k sqft2496 Prairie View Trl, Jackson, MO 63755Sold
- $397,3003 bd3 ba1.7k sqft2587 Prairie View Trl, Jackson, MO 63755Off Market
- $419,6004 bd3 ba3.5k sqft480 Harmony Ln, Jackson, MO 63755Off Market
Nearby schools
GreatSchools rating
- 8/10Jackson Middle SchoolGrades: 5-6Distance: 1.3 mi
- 8/10Russell Hawkins Jr. High SchoolGrades: 7-8Distance: 1.8 mi
- 7/10Jackson Sr. High SchoolGrades: 9-12Distance: 1.5 mi
Schools provided by the listing agent
- Elementary: Orchard Drive Elem.
- Middle: Jackson Russell Hawkins Jr High
- High: Jackson Sr. High
Source: MARIS. This data may not be complete. We recommend contacting the local school district to confirm school assignments for this home.
- Missouri
- Cape Girardeau County
- Jackson
- 63755
- 450 Harmony Ln
