Nestled within the prestigious Elkhorn Ranch neighborhood of Parker, this exquisite 4-bed, 4-bath Custom Ranch Style home is a true masterpiece of design and craftsmanship. As you step into the grand entryway, you are immediately captivated by the meticulous attention to detail and the seamless integration of the natural beauty surrounding the home.
Immediately, you are greeted by a stunning study featuring cherry built-ins and vaulted ceilings, also off the entry the formal dining room sets the stage for entertaining family & friends. The central living room beckons with its expansive windows offering breathtaking views of the prairie that stretches out behind the home, creating a sense of serenity. This home is wired for audio throughout, featuring surround sound in both the family room & basement entertainment area. Intercoms conveniently connect the two floors.
The kitchen is a culinary enthusiast's dream, boasting GE Profile SS appliances, double ovens, gas cook top, as well as two spacious islands that provide ample room for meal preparation and entertaining. With hardwood flooring and tile throughout, each room exudes warmth and sophistication, creating a harmonious flow.
For those seeking additional living space, the finished walkout basement offers endless possibilities for R&R, a large gathering space featuring a cozy fireplace and plenty of windows, beautiful built in bar complete with kegorator and beverage cooler, exercise room, and a custom wine cellar. The 4th bedroom/flex space with built in murphy bed and stunning custom bath.
Whether cozying up by one of the four fireplaces or enjoying the sprawling outdoors from your gardens, deck or patio, this home offers a perfect blend of indoor and outdoor living.
Experience the essence of luxury living in this thoughtfully crafted home that seamlessly blends elegance with nature, creating a truly remarkable retreat in the heart of Elkhorn Ranch. Point Buy Down Available w/ preferred lender
Sold for $1,280,000
$1,280,000
2496 Sagebrush Street, Parker, CO 80138
4beds
5,268sqft
Single Family Residence
Built in 2006
5.02 Acres Lot
$1,347,100 Zestimate®
$243/sqft
$5,375 Estimated rent
Home value
$1,347,100
$1.27M - $1.43M
$5,375/mo
Zestimate® history
Owner options
List your home for rent
$5,375/mo
Rent Zestimate®
Find your next renter with Zillow Rental Manager. Plus, with online applications, you can quickly screen prospective tenants – for free.
$5,375/mo
Rent Zestimate®
Refinance and save
$8,117/mo
Est. payment
Refinancing to a lower rate could help reduce your monthly payments and save thousands over the life of the loan.
$8,117/mo
Est. payment
Explore your selling options
Work with a Zillow partner agent
Leverage their expertise and Zillow's premium Showcase listings to get your home seen by more buyers.
Get startedList with your own agent
Get your home in front of millions of buyers by listing it on Zillow.
Learn how to do itSell it yourself
Take full control of how buyers see your home on Zillow by listing For Sale by Owner (FSBO).
List your homeWhat's special
Zillow last checked:
Listing updated:
Listed by:
Tammi Hoerner 303-304-7460 tammihoerner@gmail.com,
Epique Realty
Bought with:
Jessica Martinez, 40016225
Coldwell Banker Realty 24
Source: REcolorado as distributed by MLS GRID,MLS#: 2052761
Facts & features
Interior
Bedrooms & bathrooms
- Bedrooms: 4
- Bathrooms: 4
- Full bathrooms: 3
- 1/2 bathrooms: 1
- Main level bathrooms: 3
- Main level bedrooms: 3
Primary bedroom
- Description: Beautiful Views, Lots Of Light, Watch The Stars , Cozy Up In Front Of The Fireplace
- Level: Main
Bedroom
- Description: Light And Bright With Built In Shelves For Organization!
- Level: Main
Bedroom
- Description: Light And Bright With Built In Shelves For Organization!
- Level: Main
Bedroom
- Description: Flexible Bedroom W/ Built In Murphy Bed And Shelves / Office With Fireplace
- Level: Basement
Primary bathroom
- Description: Luxurious Spa Like 5 Piece With 2 Walk In Closets
- Level: Main
Bathroom
- Description: Jack N Jill Bath Serves Bedrooms 2&3
- Level: Main
Bathroom
- Description: Easily Accessible For Guests Off Main Gathering Area
- Level: Main
Bathroom
- Description: Custom Tile, Beautiful Built In Storage, Incredible Shower
- Level: Basement
Bonus room
- Description: Organize & Store! Located At The Bottom Of The Stairs Behind A Closed Door!
- Level: Basement
Dining room
- Description: Centrally Located Near Main Entry
- Level: Main
Exercise room
- Description: Bring All Your Equipment!
- Level: Basement
Family room
- Description: Perfect Spot For Entertaining, Great Room / Open Concept With Kitchen And Dining, Entertainment Built Ins, Lots Of Natural Light, Access To Deck
- Level: Main
Kitchen
- Description: Large Walk-In Pantry, Beautiful Granite Counters, Ss Appliances, Ss Prep Sink, Copious Amount Of Cherry Cabinets & Drawers
- Level: Main
Laundry
- Description: Large Laundry/Mud Room With Utility Sink Right Off Garage
- Level: Main
Living room
- Description: Centrally Located Near Main Entry, Large Windows Allow Light To Flow In Overlooking Natural Prairie And Gardens
- Level: Main
Office
- Description: Formally Called The Study, Provides Tall Ceilings And Large Illuminous Windows
- Level: Main
Other
- Description: Custom Built Wine Racks, Insulated, Wired For Additional Cooling
- Level: Basement
Heating
- Forced Air
Cooling
- Central Air
Appliances
- Included: Cooktop, Dishwasher, Disposal, Double Oven, Microwave, Refrigerator
Features
- Built-in Features, Ceiling Fan(s), Eat-in Kitchen, Entrance Foyer, Five Piece Bath, Granite Counters, High Ceilings, High Speed Internet, Jack & Jill Bathroom, Kitchen Island, Primary Suite, Smoke Free, Vaulted Ceiling(s), Walk-In Closet(s), Wired for Data
- Flooring: Carpet, Tile, Wood
- Basement: Finished,Full,Interior Entry,Walk-Out Access
- Number of fireplaces: 4
- Fireplace features: Basement, Bedroom, Great Room, Master Bedroom
Interior area
- Total structure area: 5,268
- Total interior livable area: 5,268 sqft
- Finished area above ground: 2,644
- Finished area below ground: 2,449
Property
Parking
- Total spaces: 4
- Parking features: Circular Driveway, Concrete, Exterior Access Door, Lighted, Oversized, Tandem
- Attached garage spaces: 4
- Has uncovered spaces: Yes
Features
- Levels: One
- Stories: 1
- Patio & porch: Deck, Front Porch, Patio
- Exterior features: Garden, Gas Valve
- Fencing: None
- Has view: Yes
- View description: Plains
Lot
- Size: 5.02 Acres
- Features: Greenbelt, Irrigated, Landscaped, Meadow, Open Space, Rolling Slope, Sprinklers In Front, Sprinklers In Rear
- Residential vegetation: Natural State, Xeriscaping
Details
- Parcel number: R116945
- Zoning: RA-1
- Special conditions: Standard
- Horses can be raised: Yes
- Horse amenities: Well Allows For
Construction
Type & style
- Home type: SingleFamily
- Property subtype: Single Family Residence
Materials
- Frame, Stone
- Foundation: Structural
- Roof: Composition
Condition
- Year built: 2006
Utilities & green energy
- Water: Shared Well
- Utilities for property: Internet Access (Wired), Natural Gas Connected, Phone Available
Green energy
- Energy efficient items: Exposure/Shade, Water Heater
Community & HOA
Community
- Security: Security System, Smoke Detector(s), Video Doorbell
- Subdivision: Elkhorn Ranch
HOA
- Has HOA: Yes
- Services included: Trash
- HOA fee: $376 annually
- HOA name: Elkhorn Ranch
- HOA phone: 303-459-4919
Location
- Region: Parker
Financial & listing details
- Price per square foot: $243/sqft
- Tax assessed value: $1,095,000
- Annual tax amount: $8,823
- Date on market: 5/16/2024
- Listing terms: Cash,Conventional,FHA,VA Loan
- Exclusions: Seller`s Furniture, Personal Items, Washer, Dryer, Exercise Equipment, Artwork, And Two Mirrors. Study: Receiver, 2 Bookshelf Speakers Main Floor: Cd Player, Turn Table. Exercise Room: Receiver And Blue Ray Player. Lower Level Bedroom / Office: Receiver And 2 Bookshelf speakers. Deck: Smoker, Deck And Patio Furniture. Garage: Personal Items, Refrigerator, Freezer.
- Ownership: Individual
- Road surface type: Paved
Price history
| Date | Event | Price |
|---|---|---|
| 6/24/2024 | Sold | $1,280,000$243/sqft |
Source:  REcolorado as distributed by MLS GRID #2052761 Report a problem REcolorado as distributed by MLS GRID #2052761 Report a problem | ||
| 5/20/2024 | Pending sale | $1,280,000$243/sqft |
Source: REcolorado as distributed by MLS GRID #2052761 Report a problem | ||
| 5/16/2024 | Listed for sale | $1,280,000+700%$243/sqft |
Source: REcolorado as distributed by MLS GRID #2052761 Report a problem | ||
| 12/8/2005 | Sold | $160,000$30/sqft |
Source: Public Record Report a problem | ||
Public tax history
| Year | Property taxes | Tax assessment |
|---|---|---|
| 2024 | $8,823 +12.3% | $73,370 |
| 2023 | $7,853 -2.2% | $73,370 +18.6% |
| 2022 | $8,033 | $61,840 -2.8% |
| 2021 | -- | $63,620 +3.3% |
| 2020 | $7,981 +9.7% | $61,560 |
| 2019 | $7,274 | $61,560 +25.3% |
| 2018 | $7,274 | $49,140 |
| 2017 | $7,274 +4.2% | $49,140 +2.7% |
| 2016 | $6,980 +30.1% | $47,840 |
| 2015 | $5,365 +0.1% | $47,840 +29.8% |
| 2014 | $5,362 | $36,860 |
| 2013 | -- | $36,860 -4% |
| 2012 | -- | $38,400 |
| 2011 | -- | $38,400 -4.1% |
| 2010 | -- | $40,050 -2.3% |
| 2009 | -- | $41,000 -5.1% |
| 2008 | -- | $43,200 |
| 2007 | $1,905 | $43,200 +225.8% |
| 2006 | -- | $13,260 |
Find assessor info on the county website
Neighborhood: 80138
Nearby homes
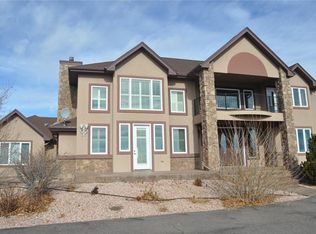
- $1,424,6006 bd5 ba6k sqft2499 Sagebrush St, Parker, CO 80138Off Market
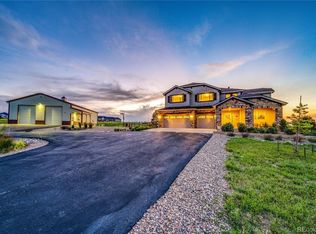
- $1,223,9003 bd4 ba4.8k sqft2497 Sagebrush St, Parker, CO 80138Off Market
- $1,251,7004 bd6 ba3.8k sqft2494 Sagebrush St, Parker, CO 80138Off Market
- $1,171,5006 bd5 ba5.3k sqft2501 Elkhorn Ranch St, Parker, CO 80138Off Market

- $1,300,0006 bd5 ba6k sqft2503 Elkhorn Ranch St, Parker, CO 80138Sold
- $1,224,2005 bd5 ba5.4k sqft2495 Sagebrush St, Parker, CO 80138Off Market
- $915,0004 bd3 ba4.8k sqft2378 Antelope Ridge Trl, Parker, CO 80138Sold
- $350,0005.01 Acres2492 Sagebrush St, Parker, CO 80138Lot/Land
Nearby schools
GreatSchools rating
- 8/10Pine Lane Elementary SchoolGrades: PK-6Distance: 7.5 mi
- 4/10Sierra Middle SchoolGrades: 7-8Distance: 8.2 mi
- 8/10Chaparral High SchoolGrades: 9-12Distance: 10.3 mi
Schools provided by the listing agent
- Elementary: Pine Lane Prim/Inter
- Middle: Sierra
- High: Chaparral
- District: Douglas RE-1
Source: REcolorado as distributed by MLS GRID. This data may not be complete. We recommend contacting the local school district to confirm school assignments for this home.
Get a cash offer in 3 minutes
Find out how much your home could sell for in as little as 3 minutes with a no-obligation cash offer.
Estimated market value
$1,347,100
Get a cash offer in 3 minutes
Find out how much your home could sell for in as little as 3 minutes with a no-obligation cash offer.
Estimated market value
$1,347,100
- Colorado
- Elbert County
- Parker
- 80138
- 2496 Sagebrush Street
Nearby cities
Nearby neighborhoods
Nearby zip codes
Other Parker Topics
