Skip main navigation
Sold for $1,300,000
  • $1,300,000

    2503 Elkhorn Ranch Street, Parker, CO 80138

    6beds
    6,030sqft
    Single Family Residence
    Built in 2005
    5.1 Acres Lot
    $1,286,500 Zestimate®
    $216/sqft
    $5,669 Estimated rent

    Home value

    $1,286,500

    $1.13M - $1.47M

    $5,669/mo

    Zestimate® history
    Loading
    Loading...

    Owner options

    List your home for rent

    $5,669/mo

    Rent Zestimate®

    Find your next renter with Zillow Rental Manager. Plus, with online applications, you can quickly screen prospective tenants – for free.

    Learn more

    $5,669/mo

    Rent Zestimate®

    Refinance and save

    $6,379/mo

    Est. payment

    Refinancing to a lower rate could help reduce your monthly payments and save thousands over the life of the loan.

    See today's rates

    $6,379/mo

    Est. payment

    Explore your selling options

    Work with a Zillow partner agent

    Leverage their expertise and Zillow's premium Showcase listings to get your home seen by more buyers.

    Get started

    List with your own agent

    Get your home in front of millions of buyers by listing it on Zillow.

    Learn how to do it

    Sell it yourself

    Take full control of how buyers see your home on Zillow by listing For Sale by Owner (FSBO).

    List your home

    What's special

    Half basketball courtFenced garden areaBubbling waterfallWinding drivewayDouble ovensStainless appliancesJack and jill bath
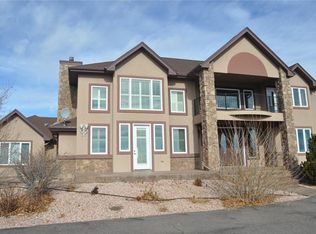
    Freedom to roam while basking in the lap of luxury! Welcome to Elkhorn Ranch where you have space on a 5 acre lot, yet a sense of community. Cruise up the winding driveway to this elegant estate. Updated kitchen with cooktop, stainless appliances, quartz counters, double ovens, gleaming oak hardwood floors & plenty of storage. High ceilings & wall of windows in family room provides warm light & peaceful views. Elegant living room & dining room with designer lighting. Butler's pantry & walk-in pantry provide panache & convenience. Main floor bedroom is perfect for an office. Double W/D hookups for a busy family. Spacious upper level includes roomy primary bedroom with sitting area & fireplace, ensuite bathroom with jetted soaking tub & custom walk-in closet. Loft separates primary from additional 3 bedrooms. 2 share a Jack & Jill bath, other has it's own full bathroom. Keep the fun going as you head to the 1823 sf basement with large recreation area, bedroom, full bath, fireplace, bar area with sink & mini fridge. Additional room is great for a home gym. Outdoor living space is equally exceptional. Relax by the bubbling waterfall, shoot hoops on the half basketball court or toss a ball on the turf. Fenced garden area for the greenthumb of the family. Sellers added extensive concrete, large back patio & walkway around house. NEW CLASS 4 ROOF 2025 There's more! Large barn (electricity & water) is perfect for an RV, all your toys, workshop tools & equestrian supplies. Pasture for your ponies between barn & house. Low HOA dues. Enjoy community events like food trucks in the summer, Easter Egg hunt & Casino Night. This is the perfect home for holiday gatherings & special celebrations. It's a sanctuary - peaceful & exciting at the same time. Away from the congestion and only 10 minutes to dining, shopping & E470 for a quick zip to DIA. Please see the floorplans at end of photos - dimensions of rooms are noted. Check out the video https://www.youtube.com/embed/uaVAIt71WAI

    Zillow last checked:

    Listing updated:

    Listed by:

    Susie Helmer 559-250-1762 SUSIEHELMER@YAHOO.COM,

    Keller Williams DTC

    Bought with:

    Kelly Williams, 100033735

    MODUS Real Estate

    Source: REcolorado as distributed by MLS GRID,MLS#: 9506667MLS Logo

    Facts & features

    Interior

    Bedrooms & bathrooms
    • Bedrooms: 6
    • Bathrooms: 5
    • Full bathrooms: 4
    • 1/2 bathrooms: 1
    • Main level bathrooms: 1
    • Main level bedrooms: 1
    Bedroom
    • Description: French Doors - Used As Office
    • Level: Main
    Bedroom
    • Description: Sitting Area, Gas Fireplace, Ceiling Fan, Great Views
    • Features: Primary Suite
    • Level: Upper
    Bedroom
    • Description: Connects To Jack & Jill Bathroom
    • Level: Upper
    Bedroom
    • Description: Connects To Jack & Jill Bathroom
    • Level: Upper
    Bedroom
    • Description: Perfect Guest Bedroom
    • Level: Upper
    Bedroom
    • Description: Connects To Full Bathroom
    • Level: Basement
    Bathroom
    • Description: Next To Laundry Room
    • Level: Main
    Bathroom
    • Description: Shower/Tub Combo
    • Level: Upper
    Bathroom
    • Description: Jack & Jill
    • Level: Upper
    Bathroom
    • Description: 5 Piece, Jetted Tub, Walk-In Closet With Built-Ins
    • Features: Primary Suite
    • Level: Upper
    Bathroom
    • Description: Storage Cove
    • Level: Basement
    Dining room
    • Description: Butler Pantry Connects To Kitchen
    • Level: Main
    Exercise room
    • Description: Perfect For Home Gym Equipment
    • Level: Basement
    Family room
    • Description: High Ceilings, Gas Fireplace, Windows For Views
    • Level: Main
    Great room
    • Description: Gas Fireplace, Game Room/Media Room
    • Level: Basement
    Kitchen
    • Description: Updated Counters & Backsplash, Double Ovens
    • Level: Main
    Kitchen
    • Description: Kitchenette - Sink, Mini Fridge, Bar Seating
    • Level: Basement
    Laundry
    • Description: Built-In Cabinets, Utility Sink
    • Level: Main
    Living room
    • Description: High Ceilings, Light & Bright
    • Level: Main
    Loft
    • Description: Perfect For A Reading Space
    • Level: Upper
    Heating
    • Forced Air, Natural Gas
    Cooling
    • Central Air
    Appliances
    • Included: Bar Fridge, Cooktop, Dishwasher, Disposal, Double Oven, Gas Water Heater, Humidifier, Microwave, Refrigerator, Self Cleaning Oven, Water Purifier, Water Softener
    Features
    • Ceiling Fan(s), Eat-in Kitchen, Entrance Foyer, Five Piece Bath, High Ceilings, Jack & Jill Bathroom, Kitchen Island, Open Floorplan, Pantry, Primary Suite, Quartz Counters, Radon Mitigation System, Smoke Free, Tile Counters, Vaulted Ceiling(s), Walk-In Closet(s), Wet Bar
    • Flooring: Carpet, Tile, Wood
    • Windows: Bay Window(s), Double Pane Windows
    • Basement: Daylight,Finished
    • Number of fireplaces: 3
    • Fireplace features: Basement, Bedroom, Family Room, Gas, Gas Log
    Interior area
    • Total structure area: 6,030
    • Total interior livable area: 6,030 sqft
    • Finished area above ground: 4,087
    • Finished area below ground: 1,823

    Property

    Parking
    • Total spaces: 4
    • Parking features: Asphalt, Circular Driveway, Concrete, Exterior Access Door, Lighted, Oversized, RV Garage
    • Attached garage spaces: 3
    • Has uncovered spaces: Yes
    • Details: RV Spaces: 1
    Features
    • Levels: Two
    • Stories: 2
    • Patio & porch: Covered, Front Porch, Patio
    • Exterior features: Dog Run, Garden, Lighting, Playground, Private Yard, Rain Gutters, Water Feature
    • Has spa: Yes
    • Spa features: Heated
    • Fencing: Fenced,Full
    • Has view: Yes
    • View description: Meadow, Plains, Valley
    Lot
    • Size: 5.10 Acres
    • Features: Landscaped, Level, Many Trees, Master Planned, Open Space, Suitable For Grazing
    Details
    • Parcel number: R116925
    • Zoning: RA-1
    • Special conditions: Standard
    • Horses can be raised: Yes
    • Horse amenities: Pasture

    Construction

    Type & style
    • Home type: SingleFamily
    • Architectural style: Traditional
    • Property subtype: Single Family Residence
    Materials
    • Brick, Cement Siding, Frame, Stucco
    • Foundation: Slab
    • Roof: Composition
    Condition
    • Updated/Remodeled
    • Year built: 2005
    Details
    • Builder name: Lennar

    Utilities & green energy

    • Electric: 110V, 220 Volts
    • Water: Shared Well
    • Utilities for property: Cable Available, Electricity Connected, Natural Gas Connected

    Community & neighborhood

    Security
    • Security features: Carbon Monoxide Detector(s), Smoke Detector(s)
    Location
    • Region: Parker
    • Subdivision: Elkhorn Ranch

    HOA & financial

    HOA
    • Has HOA: Yes
    • HOA fee: $396 annually
    • Services included: Recycling, Snow Removal, Trash
    • Association name: Ellkhorn Ranch HOA
    • Association phone: 303-841-8658

    Other

    Other facts
    • Listing terms: Cash,Conventional,Jumbo
    • Ownership: Individual
    • Road surface type: Paved

    Price history

    DateEventPrice
    1/30/2026Sold$1,300,000-7.1%$216/sqft
    Source: REcolorado as distributed by MLS GRID #9506667 Report a problem
    12/31/2025Pending sale$1,399,999$232/sqft
    Source: REcolorado as distributed by MLS GRID #9506667 Report a problem
    11/7/2025Price change$1,399,999-3.4%$232/sqft
    Source: REcolorado as distributed by MLS GRID #9506667 Report a problem
    10/17/2025Listed for sale$1,449,000+4.4%$240/sqft
    Source: REcolorado as distributed by MLS GRID #9506667 Report a problem
    12/28/2021Sold$1,387,500+122%$230/sqft
    Source: Public Record Report a problem
    7/20/2007Sold$625,000+5.6%$104/sqft
    Source: Public Record Report a problem
    6/29/2006Sold$592,000$98/sqft
    Source: Public Record Report a problem

    Public tax history

    YearProperty taxesTax assessment
    2024$11,152 +24.8%$84,270
    2023$8,938 -2.2%$84,270 +34.9%
    2022$9,142 $62,470 -2.8%
    2021-- $64,270 +8.5%
    2020$8,691 -0.2%$59,250
    2019$8,708 +20.4%$59,250 +21.3%
    2018$7,231 $48,850
    2017$7,231 +4.2%$48,850 +7.6%
    2016$6,939 +34.6%$45,420
    2015$5,155 +0.1%$45,420 +28.2%
    2014$5,152 $35,420
    2013-- $35,420 -4%
    2012-- $36,910
    2011-- $36,910 -11.8%
    2010-- $41,870 -2.2%
    2009-- $42,810 -5.4%
    2008-- $45,240 +1%
    2007$1,905 $44,770 +237.6%
    2006-- $13,260

    Find assessor info on the county website

    Neighborhood: 80138

    Nearby schools

    GreatSchools rating
    Schools provided by the listing agent
    • Elementary: Pine Lane Prim/Inter
    • Middle: Sierra
    • High: Chaparral
    • District: Douglas RE-1

    Source: REcolorado as distributed by MLS GRID. This data may not be complete. We recommend contacting the local school district to confirm school assignments for this home.

    Get a cash offer in 3 minutes
    Find out how much your home could sell for in as little as 3 minutes with a no-obligation cash offer.
    Estimated market value
    $1,286,500
    Get a cash offer in 3 minutes
    Find out how much your home could sell for in as little as 3 minutes with a no-obligation cash offer.
    Estimated market value
    $1,286,500