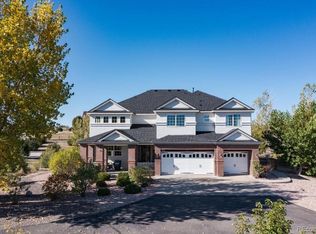
This exceptional Elkhorn Ranch estate pairs generously finished living space with a custom-built workshop of superior construction. The workshop's finished upper-level flex space impresses with a pool table, full wet bar and custom ceiling treatment, complemented by a professional-grade automotive lift for vehicle enthusiasts. Inside, an inviting entry with a wood-paneled accent wall leads to a sunlit formal dining room and an open living area anchored by a tiled fireplace. The stunning chef’s kitchen features a center island, stainless steel appliances, pendant lighting and a breakfast nook. The primary suite offers a sitting area and five-piece bath, while the finished basement includes a wet bar, refrigerator and dedicated flex spaces prepped for a future wine cellar and safe room. Additional upgrades include fresh interior paint, new carpeting and updated lighting. Outdoors, enjoy a premium hot tub, gas-plumbed fire pit and an expansive, freshly stained deck framed by professionally designed landscaping and engineered drainage.
Accepting backups
$1,500,000
2504 Elkhorn Ranch Street, Parker, CO 80138
4beds
5,436sqft
Single Family Residence
Built in 2014
5.2 Acres Lot
$-- Zestimate®
$276/sqft
$35/mo HOA
What's special
- 27 days |
- 443 |
- 51 |
Zillow last checked:
Listing updated:
Listed by:
Johnnie Mallott 719-200-7522 jmallott@milehimodern.com,
Milehimodern,
Lauren Sanchez 214-728-7374,
Milehimodern
Source: REcolorado as distributed by MLS GRID,MLS#: 7702859
Facts & features
Interior
Bedrooms & bathrooms
- Bedrooms: 4
- Bathrooms: 5
- Full bathrooms: 3
- 3/4 bathrooms: 1
- 1/2 bathrooms: 1
- Main level bathrooms: 3
- Main level bedrooms: 3
Bedroom
- Features: Primary Suite
- Level: Main
Bedroom
- Level: Main
Bedroom
- Level: Main
Bedroom
- Level: Basement
Bathroom
- Level: Main
Bathroom
- Features: En Suite Bathroom, Primary Suite
- Level: Main
Bathroom
- Level: Main
Bathroom
- Level: Basement
Bathroom
- Level: Basement
Dining room
- Level: Main
Family room
- Level: Basement
Kitchen
- Level: Main
Laundry
- Description: Huge Laundry Room - Accessed Off Main Level Hallway And Also Via The Primary Bedroom Walk-In Closet
- Level: Main
- Area: 140 Square Feet
- Dimensions: 10 x 14
Living room
- Level: Main
Mud room
- Level: Main
Heating
- Forced Air, Natural Gas
Cooling
- Central Air
Appliances
- Included: Cooktop, Dishwasher, Disposal, Double Oven, Dryer, Gas Water Heater, Microwave, Refrigerator, Washer
Features
- Built-in Features, Ceiling Fan(s), Eat-in Kitchen, Entrance Foyer, Five Piece Bath, Granite Counters, High Ceilings, High Speed Internet, Jack & Jill Bathroom, Kitchen Island, Open Floorplan, Pantry, Primary Suite, Smart Thermostat, Smoke Free, Walk-In Closet(s), Wet Bar
- Flooring: Carpet, Tile, Wood
- Windows: Double Pane Windows, Window Coverings
- Basement: Exterior Entry,Finished,Full,Interior Entry,Walk-Out Access
- Number of fireplaces: 1
- Fireplace features: Living Room
Interior area
- Total structure area: 5,436
- Total interior livable area: 5,436 sqft
- Finished area above ground: 2,718
- Finished area below ground: 2,718
Property
Parking
- Total spaces: 3
- Parking features: Garage - Attached
- Attached garage spaces: 3
Features
- Levels: One
- Stories: 1
- Patio & porch: Covered, Deck, Front Porch, Patio
- Exterior features: Fire Pit, Lighting, Private Yard, Rain Gutters
- Has spa: Yes
- Spa features: Spa/Hot Tub, Heated
- Fencing: Partial
- Has view: Yes
- View description: Meadow, Valley
Lot
- Size: 5.2 Acres
- Features: Corner Lot, Greenbelt, Irrigated, Landscaped, Open Space, Rolling Slope, Sprinklers In Front
Details
- Parcel number: R116937
- Zoning: RA-1
- Special conditions: Standard
- Horses can be raised: Yes
Construction
Type & style
- Home type: SingleFamily
- Architectural style: Contemporary
- Property subtype: Single Family Residence
Materials
- Brick, Frame, Wood Siding
- Foundation: Concrete Perimeter, Slab
- Roof: Composition
Condition
- Year built: 2014
Utilities & green energy
- Electric: 110V, 220 Volts
- Water: Shared Well, Well
- Utilities for property: Cable Available, Electricity Connected, Internet Access (Wired), Natural Gas Connected, Phone Available
Community & HOA
Community
- Security: Carbon Monoxide Detector(s), Smart Locks, Smoke Detector(s)
- Subdivision: Elkhorn Ranch
HOA
- Has HOA: Yes
- Services included: Road Maintenance, Trash
- HOA fee: $425 annually
- HOA name: Elkhorn Ranch HOA - Rowcal
- HOA phone: 303-459-4919
Location
- Region: Parker
Financial & listing details
- Price per square foot: $276/sqft
- Tax assessed value: $1,195,000
- Annual tax amount: $10,784
- Date on market: 7/24/2026
- Listing terms: Cash,Conventional,FHA,Other,VA Loan
- Exclusions: Seller's Personal Property + All Staging Items.
- Ownership: Individual
- Electric utility on property: Yes
- Road surface type: Paved
Estimated market value
Zestimate®
Not available
Estimated sales range
Not available
Rent Zestimate®
Not available
Price history
| Date | Event | Price |
|---|---|---|
| 7/25/2026 | Pending sale | $1,500,000$276/sqft |
Source: | ||
| 7/24/2026 | Listed for sale | $1,500,000+194.1%$276/sqft |
Source: | ||
| 12/16/2025 | Listing removed | $2,000 |
Source: Zillow Rentals Report a problem | ||
| 11/19/2025 | Listed for rent | $2,000 |
Source: Zillow Rentals Report a problem | ||
| 2/12/2015 | Sold | $510,000-9.7%$94/sqft |
Source: Public Record Report a problem | ||
| 12/2/2014 | Price change | $565,075+0.7%$104/sqft |
Source: Lennar Report a problem | ||
| 11/4/2014 | Price change | $561,075+0.5%$103/sqft |
Source: Lennar Report a problem | ||
| 7/10/2014 | Price change | $558,075+2.2%$103/sqft |
Source: Lennar Report a problem | ||
| 6/18/2014 | Price change | $546,075+0.9%$100/sqft |
Source: Lennar Report a problem | ||
| 6/3/2014 | Price change | $541,075+1.5%$100/sqft |
Source: Lennar Report a problem | ||
| 5/6/2014 | Price change | $533,075+1.9%$98/sqft |
Source: Lennar Report a problem | ||
| 4/16/2014 | Listed for sale | $523,075$96/sqft |
Source: Lennar Report a problem | ||
Public tax history
| Year | Property taxes | Tax assessment |
|---|---|---|
| 2024 | $10,596 +11% | $80,070 |
| 2023 | $9,548 -2.2% | $80,070 +20% |
| 2022 | $9,765 | $66,730 -2.8% |
| 2021 | -- | $68,650 +4.5% |
| 2020 | $9,633 -0.2% | $65,670 |
| 2019 | $9,652 +41.2% | $65,670 +42.2% |
| 2018 | $6,835 | $46,180 |
| 2017 | $6,835 +4.2% | $46,180 +5.1% |
| 2016 | $6,560 +459.9% | $43,930 +7.1% |
| 2015 | $1,172 +0.1% | $41,010 +409.4% |
| 2014 | $1,171 | $8,050 -52.3% |
| 2013 | -- | $16,880 +88.4% |
| 2012 | -- | $8,960 +3% |
| 2011 | -- | $8,700 -56.8% |
| 2010 | -- | $20,150 -17.1% |
| 2009 | -- | $24,310 +50.5% |
| 2008 | -- | $16,150 +3.3% |
| 2007 | $1,905 | $15,630 +17.9% |
| 2006 | -- | $13,260 |
Find assessor info on the county website
Monthly payment
Est. payment
Payment breakdown
Explore the cost of this home by adjusting the details. Changes won't be saved.Climate risks
Neighborhood: 80138
Nearby schools
GreatSchools rating
- 7/10Pine Lane Elementary SchoolGrades: PK-6Distance: 7.6 mi
- 5/10Sierra Middle SchoolGrades: 7-8Distance: 8.3 mi
- 9/10Chaparral High SchoolGrades: 9-12Distance: 10.4 mi
Schools provided by the listing agent
- Elementary: Pine Lane Prim/Inter
- Middle: Sierra
- High: Chaparral
- District: Douglas RE-1
Source: REcolorado as distributed by MLS GRID. This data may not be complete. We recommend contacting the local school district to confirm school assignments for this home.
- $1,300,0006 bd5 ba6k sqft2503 Elkhorn Ranch St, Parker, CO 80138Sold
Save 
- $1,054,2005 bd3 ba4.5k sqft2506 Elkhorn Ranch St, Parker, CO 80138Off Market
Save 
- $1,314,3004 bd4 ba4.9k sqft2502 Elkhorn Ranch St, Parker, CO 80138Off Market
Save 
- $1,045,5004 bd3 ba2.5k sqft2505 Elkhorn Ranch St, Parker, CO 80138Off Market
Save - $1,153,4006 bd5 ba5.3k sqft2501 Elkhorn Ranch St, Parker, CO 80138Off Market
Save - $300,0005.25 acres2508 Elkhorn Ranch St, Parker, CO 80138Sold
Save - $1,145,7005 bd4 ba3.5k sqft2513 Antelope Ridge Trl, Parker, CO 80138Off Market
Save - $1,415,6006 bd5 ba6k sqft2499 Sagebrush St, Parker, CO 80138Off Market
Save
A local agent can set up tours, give advice and negotiate with sellers.