Skip main navigation
Off market
  • $507,300

    2496 W GOLDMINE MOUNTAIN Drive, Queen Creek, AZ 85144

    5beds
    3baths
    3,248sqft
    Single Family Residence
    Built in 2004
    8,891 Square Feet Lot
    $507,300 Zestimate®
    $156/sqft
    $2,585 Estimated rent

    Home value

    $507,300

    $467,000 - $548,000

    $2,585/mo

    Zestimate® history
    Loading
    Loading...

    Owner options

    List your home for rent

    $2,585/mo

    Rent Zestimate®

    Find your next renter with Zillow Rental Manager. Plus, with online applications, you can quickly screen prospective tenants – for free.

    Learn more

    $2,585/mo

    Rent Zestimate®

    Refinance and save

    $3,170/mo

    Est. payment

    Refinancing to a lower rate could help reduce your monthly payments and save thousands over the life of the loan.

    See today's rates

    $3,170/mo

    Est. payment

    Explore your selling options

    Work with a Zillow partner agent

    Leverage their expertise and Zillow's premium Showcase listings to get your home seen by more buyers.

    Get started

    List with your own agent

    Get your home in front of millions of buyers by listing it on Zillow.

    Learn how to do it

    Sell it yourself

    Take full control of how buyers see your home on Zillow by listing For Sale by Owner (FSBO).

    List your home

    What's special

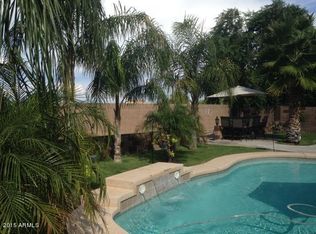
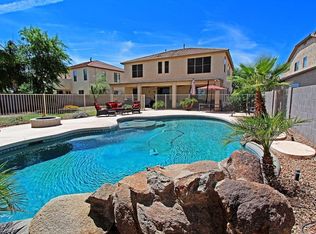
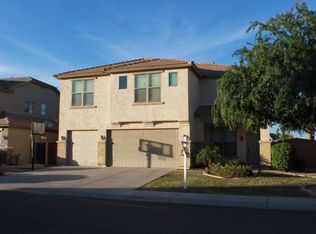
    Amazing AZ Resort-style CUL-DE-SAC home with HEATED pool. Come enjoy everything AZ can offer all year long! No rear neighbors. 9-foot ceilings upstairs and downstairs. 5 bed. 2.5 bath. 4 car garage with storage cabinets. RV gate with concrete pad. Downstairs hosts a family room, kitchen, living room, half bath and laundry room. In the backyard you are greeted with a remolded heated pool, large covered patio, gas fire pit, horseshoe pits and lots of grass; everything you would want to entertain. 4 bedrooms, loft and master suite all on 2nd level. Master suite has two(2) full closets, linen closet, separate shower and tub, toilet room and a large open deck with gorgeous mountain views. MUST see for any family!

    This property is not currently displayed as for sale or rent on Zillow. This may be different from what's on other websites or public sources.

    Zillow last checked:

    Listing updated:

    Listed by:

    Ryan M Walsh 602-214-5407,

    Inteam Realty, LLC

    Bought with:

    Craig Soer, BR547467000

    The Real Estate Firm

    Source: ARMLS,MLS#: 5779851MLS Logo

    Facts & features

    Interior

    Bedrooms & bathrooms
    • Bedrooms: 5
    • Bathrooms: 3
    Heating
    • Natural Gas
    Cooling
    • Central Air, Ceiling Fan(s)
    Appliances
    • Included: Electric Cooktop
    Features
    • Granite Counters, Double Vanity, Upstairs, Eat-in Kitchen, 9+ Flat Ceilings, Kitchen Island, Pantry, Full Bth Master Bdrm, Separate Shwr & Tub
    • Flooring: Carpet, Tile, Wood
    • Windows: Solar Screens, Double Pane Windows
    • Has basement: No
    Interior area
    • Total structure area: 3,248
    • Total interior livable area: 3,248 sqft

    Property

    Parking
    • Total spaces: 7
    • Parking features: Tandem Garage, RV Access/Parking, RV Gate, Garage Door Opener, Extended Length Garage, Attch'd Gar Cabinets
    • Garage spaces: 4
    • Uncovered spaces: 3
    Features
    • Stories: 2
    • Patio & porch: Covered, Patio
    • Exterior features: Balcony, Misting System
    • Has private pool: Yes
    • Pool features: Play Pool, Heated
    • Spa features: None
    • Fencing: Block
    Lot
    • Size: 8,891 Square Feet
    • Features: Sprinklers In Rear, Sprinklers In Front, Desert Front, Cul-De-Sac, Grass Back, Auto Timer H2O Front, Auto Timer H2O Back
    Details
    • Parcel number: 50913400

    Construction

    Type & style
    • Home type: SingleFamily
    • Property subtype: Single Family Residence
    Materials
    • Stucco, Wood Frame, Painted
    • Roof: Tile
    Condition
    • Year built: 2004
    Details
    • Builder name: Elite Homes

    Utilities & green energy

    • Sewer: Public Sewer
    • Water: Pvt Water Company
    Green energy
    • Energy efficient items: Multi-Zones

    Community & HOA

    Community
    • Features: Playground, Biking/Walking Path
    • Subdivision: VILLAGE AT SAN TAN HEIGHTS PARCEL 4
    HOA
    • Has HOA: Yes
    • Services included: Street Maint
    • HOA fee: $200 quarterly
    • HOA name: First Service
    • HOA phone: 480-987-8780
    Location
    • Region: Queen Creek

    Financial & listing details

    • Price per square foot: $156/sqft
    • Annual tax amount: $1,811
    • Date on market: 11/17/2025
    • Cumulative days on market: 3 days
    • Listing terms: Cash,FannieMae (HomePath),Conventional,FHA,VA Loan
    • Ownership: Fee Simple

    Price history

    DateEventPrice
    7/17/2018Sold$329,900+135.6%$102/sqft
    Source: ARMLS #5779851 Report a problem
    10/15/2010Sold$140,000$43/sqft
    Source: ARMLS #4382488 Report a problem

    Public tax history

    Tax history is unavailable.

    Neighborhood: 85142

    Nearby schools

    GreatSchools rating
    Schools provided by the listing agent
    • Elementary: San Tan Heights Elementary
    • Middle: San Tan Heights Elementary
    • High: San Tan Foothills High School
    • District: Coolidge Unified District

    Source: ARMLS. This data may not be complete. We recommend contacting the local school district to confirm school assignments for this home.

    Get a cash offer in 3 minutes
    Find out how much your home could sell for in as little as 3 minutes with a no-obligation cash offer.
    Estimated market value
    $507,300
    Get a cash offer in 3 minutes
    Find out how much your home could sell for in as little as 3 minutes with a no-obligation cash offer.
    Estimated market value
    $507,300