Welcome to this spacious and beautifully maintained 4-bedroom, 2.1-bath colonial tri-level in the heart of Franklin Village. Located within the highly acclaimed Birmingham School District and just a short walk to downtown Franklin, this home combines the best of suburban charm and everyday convenience.
Step inside to a warm, inviting layout with multiple living spaces perfect for family living and entertaining. The kitchen features all included appliances, and the washer and dryer are also included—making this home truly move-in ready.
Upstairs, you’ll find four generously sized bedrooms including a private primary suite with en-suite bath. The lower level offers additional flexible living space—great for a family room, home office, or playroom.
Enjoy your own private backyard retreat, complete with a saltwater pool, gazebo, spacious patio, and a fully fenced yard—ideal for summer entertaining and quiet relaxation. An attached garage adds convenience, and the location can’t be beat: walkable to Franklin’s shops, markets, and restaurants, and just minutes from major freeways for easy commuting.
This is a rare opportunity to own a home that truly has it all—space, schools, location, and lifestyle. Schedule your private showing today!
Updates include: Full pool resurfacing and 20kW whole home automatic generator both installed in 2022. An EV charger installed in the garage on its own meter to take advantage of special time-of-day EV pricing available from DTE. Finally, the Rainbow Play Structure was installed in 2021.
***Buyer to verify all measurements and square footage. All taxes must be verified by the buyer and agent.*** BATVAI
Sold for $650,000
$650,000
24960 S Cromwell Dr, Franklin, MI 48025
4beds
2,250sqft
Single Family Residence
Built in 1961
0.74 Acres Lot
$667,000 Zestimate®
$289/sqft
$4,075 Estimated rent
Home value
$667,000
$620,000 - $714,000
$4,075/mo
Zestimate® history
Owner options
List your home for rent
$4,075/mo
Rent Zestimate®
Find your next renter with Zillow Rental Manager. Plus, with online applications, you can quickly screen prospective tenants – for free.
$4,075/mo
Rent Zestimate®
Refinance and save
$4,203/mo
Est. payment
Refinancing to a lower rate could help reduce your monthly payments and save thousands over the life of the loan.
$4,203/mo
Est. payment
Explore your selling options
Work with a Zillow partner agent
Leverage their expertise and Zillow's premium Showcase listings to get your home seen by more buyers.
Get startedList with your own agent
Get your home in front of millions of buyers by listing it on Zillow.
Learn how to do itSell it yourself
Take full control of how buyers see your home on Zillow by listing For Sale by Owner (FSBO).
List your homeWhat's special
Zillow last checked:
Listing updated:
Listed by:
Bethany Reyes 248-259-6583,
KW Domain,
Christopher King 248-707-0159,
KW Domain
Bought with:
Jim Bunn, 6501414925
KW Realty Livingston
Source: Realcomp II,MLS#: 20251007352
Facts & features
Interior
Bedrooms & bathrooms
- Bedrooms: 4
- Bathrooms: 3
- Full bathrooms: 2
- 1/2 bathrooms: 1
Primary bedroom
- Level: Upper
- Area: 154
- Dimensions: 14 X 11
Bedroom
- Level: Upper
- Area: 120
- Dimensions: 12 X 10
Bedroom
- Level: Upper
- Area: 140
- Dimensions: 14 X 10
Bedroom
- Level: Upper
- Area: 120
- Dimensions: 12 X 10
Primary bathroom
- Level: Upper
- Area: 40
- Dimensions: 8 X 5
Other
- Level: Upper
- Area: 40
- Dimensions: 8 X 5
Other
- Level: Entry
- Area: 32
- Dimensions: 8 X 4
Dining room
- Level: Entry
- Area: 108
- Dimensions: 12 X 9
Family room
- Level: Entry
- Area: 364
- Dimensions: 26 X 14
Kitchen
- Level: Entry
- Area: 209
- Dimensions: 19 X 11
Library
- Level: Entry
- Area: 140
- Dimensions: 14 X 10
Living room
- Level: Entry
- Area: 234
- Dimensions: 18 X 13
Heating
- Forced Air, Natural Gas
Cooling
- Attic Fan, Ceiling Fans, Central Air
Appliances
- Included: Dishwasher, Disposal, Double Oven, Dryer, Free Standing Refrigerator, Gas Cooktop, Humidifier, Microwave, Washer, Water Softener Owned
Features
- Basement: Unfinished
- Has fireplace: Yes
- Fireplace features: Family Room
Interior area
- Total interior livable area: 2,250 sqft
- Finished area above ground: 2,250
Property
Parking
- Total spaces: 2
- Parking features: Two Car Garage, Attached, Direct Access, Electricityin Garage, Garage Faces Front, Garage Door Opener, Side Entrance
- Attached garage spaces: 2
Features
- Levels: Tri Level
- Entry location: GroundLevelwSteps
- Patio & porch: Covered, Patio, Porch
- Pool features: In Ground, Outdoor Pool
- Fencing: Back Yard,Fenced
Lot
- Size: 0.74 Acres
Details
- Additional structures: Gazebo
- Parcel number: 2405251015
- Special conditions: Short Sale No,Standard
Construction
Type & style
- Home type: SingleFamily
- Architectural style: Split Level
- Property subtype: Single Family Residence
Materials
- Aluminum Siding, Brick, Vinyl Siding
- Foundation: Basement, Poured, Sump Pump
Condition
- New construction: No
- Year built: 1961
Utilities & green energy
- Sewer: Public Sewer
- Water: Well
- Utilities for property: Cable Available
Community & HOA
Community
- Security: Smoke Detectors
- Subdivision: DORCHESTER HILLS 4
HOA
- Has HOA: No
Location
- Region: Franklin
Financial & listing details
- Price per square foot: $289/sqft
- Tax assessed value: $228,990
- Annual tax amount: $7,116
- Date on market: 6/13/2025
- Cumulative days on market: 3 days
- Listing agreement: Exclusive Right To Sell
- Listing terms: Cash,Conventional,FHA,Va Loan
Price history
| Date | Event | Price |
|---|---|---|
| 7/14/2025 | Sold | $650,000+8.5%$289/sqft |
Source:  Realcomp II #20251007352 Report a problem Realcomp II #20251007352 Report a problem | ||
| 6/30/2025 | Pending sale | $599,000$266/sqft |
Source: Realcomp II #20251007352 Report a problem | ||
| 6/13/2025 | Listed for sale | $599,000+47.9%$266/sqft |
Source: Realcomp II #20251007352 Report a problem | ||
| 7/11/2019 | Sold | $405,000+1.5%$180/sqft |
Source: Public Record Report a problem | ||
| 5/25/2019 | Listed for sale | $399,000$177/sqft |
Source: National Realty Centers Birmingham #219044633 Report a problem | ||
Public tax history
| Year | Property taxes | Tax assessment |
|---|---|---|
| 2025 | $5,238 +4.9% | $249,630 +9% |
| 2024 | $4,993 +5.5% | $228,990 +1.6% |
| 2023 | $4,734 -5.9% | $225,330 +6.8% |
| 2022 | $5,030 +4.6% | $210,950 +16.9% |
| 2021 | $4,810 | $180,490 +4.9% |
| 2020 | -- | $172,030 +1.9% |
| 2019 | $3,747 +30.7% | $168,770 +16.5% |
| 2018 | $2,867 -37.4% | $144,840 |
| 2017 | $4,579 | $144,840 +3.6% |
| 2016 | $4,579 | $139,750 +5.9% |
| 2015 | -- | $132,010 +17.6% |
| 2014 | -- | $112,260 +17.8% |
| 2011 | -- | $95,310 -12.6% |
| 2010 | $3,970 -9.8% | $109,100 -25.5% |
| 2009 | $4,402 | $146,470 |
Find assessor info on the county website
Neighborhood: 48025
Nearby homes
- $672,3004 bd3 ba2.2k sqft24697 S Cromwell Dr, Franklin, MI 48025Off Market
- $502,2005 bd3 ba2k sqft24940 S Cromwell Dr, Franklin, MI 48025Off Market
- $1,451,2004 bd4 ba4.4k sqft24600 Franklin Farms Dr, Franklin, MI 48025Off Market
- $586,9004 bd3 ba2.1k sqft24675 S Cromwell Dr, Franklin, MI 48025Off Market
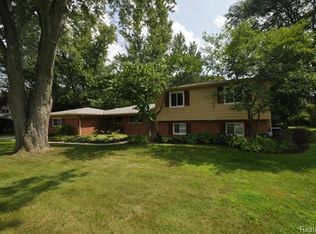
- $1,168,9003 bd5 ba3.4k sqft32330 Susanne Dr, Franklin, MI 48025Off Market
- $1,330,5004 bd4 ba3.8k sqft24650 Franklin Farms Dr, Franklin, MI 48025Off Market
- $780,0004 bd4 ba4.1k sqft24700 Pritchard Ln, Franklin, MI 48025Sold
- $421,9003 bd2 ba1.7k sqft24920 N Cromwell Dr, Franklin, MI 48025Off Market
Nearby schools
GreatSchools rating
- 9/10West Maple Elementary SchoolGrades: K-5Distance: 2.2 mi
- 9/10Berkshire Middle SchoolGrades: 6-8Distance: 1.6 mi
- 8/10Wylie E. Groves High SchoolGrades: 9-12Distance: 2.4 mi
Get a cash offer in 3 minutes
Find out how much your home could sell for in as little as 3 minutes with a no-obligation cash offer.
Estimated market value
$667,000
Get a cash offer in 3 minutes
Find out how much your home could sell for in as little as 3 minutes with a no-obligation cash offer.
Estimated market value
$667,000
- Michigan
- Oakland County
- Franklin
- 48025
- 24960 S Cromwell Dr
Nearby cities
Nearby zip codes
Other Franklin Topics
