Skip main navigation
Pending
  • Price cut: $45K (6/29)
    $530,000

    2497 Cheyenne Dr #67, Gambrills, MD 21054

    3beds
    2,536sqft
    : 
    Loading
    Get pre-qualified
    Townhouse
    Built in 2002
    -- sqft lot
    $574,700 Zestimate®
    $209/sqft
    $143/mo HOA

    What's special

    Two-car garageLovely deckFreshly painted throughoutGleaming hardwood floorsAmple closet spaceWell-appointed kitchenGenerous primary suite
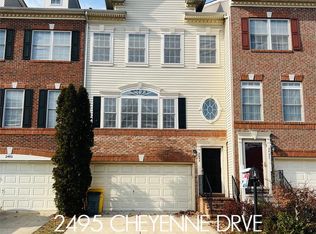
    This beautifully maintained brick-front interior townhome offers the perfect combination of space, style, and convenience. Featuring 3 spacious bedrooms, 2 full baths, and 2 half baths, this move-in-ready home has been thoughtfully refreshed with freshly painted throughout, new carpeting, gleaming hardwood floors, and updated bathrooms. The inviting floor plan offers comfortable living and entertaining spaces, while the well-appointed kitchen opens to the main living areas for easy everyday living. The lovely deck and fully fenced in backyard with patio offer a wonderful space for outdoor entertaining! The generous primary suite provides a private retreat with an updated bath and ample closet space. Two additional bedrooms offer flexibility for family, guests, or a home office. The walkout basement is bright with ample windows and open space for many different living space options! Enjoy the convenience of a two-car garage, abundant storage, and low-maintenance townhome living. Ideally located near shopping, dining, commuter routes, and local amenities, this home offers an exceptional opportunity to enjoy all that the Gambrills area has to offer. Freshly updated, tastefully appointed, and ready for its next owner—don't miss this outstanding opportunity!
    22 days
    |
    867
    |
    38
    |

    Likely to sell faster than

    Zillow last checked:

    Listing updated:

    Listed by:

    LaGreta Dennis 703-850-2143,

    TTR Sotheby's International Realty (703) 714-9030

    Source: Bright MLS,MLS#: MDAA2147756MLS Logo

      Facts & features

      Interior

      Bedrooms & bathrooms
      • Bedrooms: 3
      • Bathrooms: 4
      • Full bathrooms: 2
      • 1/2 bathrooms: 2
      • Main level bathrooms: 1
      Basement
      • Area: 0
      Heating
      • Heat Pump, Electric
      Cooling
      • Central Air, Electric
      Appliances
      • Included: Gas Water Heater
      Features
      • Flooring: Ceramic Tile, Hardwood, Carpet
      • Basement: Connecting Stairway,Full,Finished,Garage Access,Heated,Improved,Interior Entry,Exterior Entry,Concrete,Rear Entrance,Space For Rooms,Walk-Out Access,Windows
      • Has fireplace: No
      Interior area
      • Total structure area: 2,536
      • Total interior livable area: 2,536 sqft
      • Finished area above ground: 2,536
      • Finished area below ground: 0

      Property

      Parking
      • Total spaces: 4
      • Parking features: Garage Faces Front, Garage Door Opener, Inside Entrance, Storage, Attached, Driveway
      • Attached garage spaces: 2
      • Uncovered spaces: 2
      Accessibility
      • Accessibility features: None
      Features
      • Levels: Split Foyer,Three
      • Stories: 3
      • Pool features: None
      Details
      • Additional structures: Above Grade, Below Grade
      • Parcel number: 020218490212818
      • Zoning: R10
      • Special conditions: Standard

      Construction

      Type & style
      • Home type: Townhouse
      • Architectural style: Contemporary
      • Property subtype: Townhouse
      Materials
      • Brick Front
      • Foundation: Slab
      Condition
      • New construction: No
      • Year built: 2002

      Utilities & green energy

      • Sewer: Public Sewer
      • Water: Public

      Community & HOA

      Community
      • Condo and coop fee: $125 monthly
      • Subdivision: Crofton Valley
      HOA
      • Has HOA: Yes
      • Amenities included: Common Grounds
      • Services included: Common Area Maintenance, Snow Removal
      • HOA fee: $215 annually
      Location
      • Region: Gambrills

      Financial & listing details

      • Price per square foot: $209/sqft
      • Tax assessed value: $499,300
      • Annual tax amount: $5,525
      • Date on market: 6/17/2026
      • Listing agreement: Exclusive Right To Sell
      • Ownership: Condominium

        Estimated market value

        $574,700

        $546,000 - $603,000

        $3,600/mo

        Price history

        DateEventPrice
        7/3/2026Pending sale$530,000$209/sqft
        Source: Bright MLS #MDAA2147756 Report a problem
        6/29/2026Price change$530,000-7.8%$209/sqft
        Source: Bright MLS #MDAA2147756 Report a problem
        6/19/2026Price change$575,000-8.7%$227/sqft
        Source: Bright MLS #MDAA2147756 Report a problem
        6/18/2026Listed for sale$630,000$248/sqft
        Source: Bright MLS #MDAA2147756 Report a problem

        Public tax history

        Tax history is unavailable.

        Monthly payment

        Est. payment

        Payment breakdown

        Explore the cost of this home by adjusting the details. Changes won't be saved.
        All calculations are estimates and provided by Zillow, Inc. for informational purposes only. Actual amounts may vary.
        HOA fees may include property taxes on listings classified as Co-Ops. Contact the listing agent and/or owner for fee details.
        Mortgage interest rates are dependent on a number of factors, including credit score, down payment, and repayment length. Interest rate data provided by Zillow Group Marketplace, Inc. as of 1/1/1970 from various mortgage lenders with which we have lead or other similar arrangements; the Estimated Payment is an average of those rates.
        See how much you could borrow to make a competitive offer.

        Climate risks

        Neighborhood: 21054

        Getting around

        48 / 100
        Car-Dependent
        41 / 100
        Somewhat Bikeable

        Nearby schools

        GreatSchools rating
        Schools provided by the listing agent
        • District: Anne Arundel County Public Schools

        Source: Bright MLS. This data may not be complete. We recommend contacting the local school district to confirm school assignments for this home.

        A local agent can set up tours, give advice and negotiate with sellers.

        Browse local experts

        Similar homes

        Skip to the end of the carouselSkip to the beginning of the carousel