Welcome home! This beautiful end-unit townhome in Crofton Farms is newly updated and move-in ready for you! The entire home has been freshly painted a neutral color throughout showcasing the natural light that fills this home. Entering in on the lower-level, you will immediately notice the brand new carpet in the spacious family room with a half bathroom. NEW luxury vinyl plank flooring throughout the main level living, kitchen and dining areas make the space warm and inviting and ready for you to entertain during the holidays! The brand new granite countertops in this kitchen bring everything together. Ample cabinet and counter space, new garbage disposal, a new sink and hardware, a spacious breakfast area and access to your newly painted and sealed deck. The main level also offers a half-bath for convenience. The upper level highlights the primary bedroom with it's vaulted ceilings, a walk-in closet, and a generous en-suite bath with dual sinks, a soaking tub and a separate shower. Two other bedrooms with new carpet, another full bathroom and a designated laundry area with washer/dryer complete the third level. This neighborhood is highly sought-after for it's convenient location to all major commuter routes, Crofton School District, the Waugh Chapel Towne Center, Target, Wegman's and MORE!
Sold for $565,000
Street View
$565,000
2499 Cheyenne Dr #66, Gambrills, MD 21054
3beds
2,464sqft
Townhouse
Built in 2002
2,200 Square Feet Lot
$575,100 Zestimate®
$229/sqft
$3,297 Estimated rent
Home value
$575,100
$541,000 - $610,000
$3,297/mo
Zestimate® history
Owner options
List your home for rent
$3,297/mo
Rent Zestimate®
Find your next renter with Zillow Rental Manager. Plus, with online applications, you can quickly screen prospective tenants – for free.
$3,297/mo
Rent Zestimate®
Refinance and save
$3,426/mo
Est. payment
Refinancing to a lower rate could help reduce your monthly payments and save thousands over the life of the loan.
$3,426/mo
Est. payment
Explore your selling options
Work with a Zillow partner agent
Leverage their expertise and Zillow's premium Showcase listings to get your home seen by more buyers.
Get startedList with your own agent
Get your home in front of millions of buyers by listing it on Zillow.
Learn how to do itSell it yourself
Take full control of how buyers see your home on Zillow by listing For Sale by Owner (FSBO).
List your homeWhat's special
Walk-in closetEnd-unit townhomeDual sinksSeparate showerGenerous en-suite bathVaulted ceilingsNatural light
Zillow last checked:
Listing updated:
Listed by:
Somer Chartos 443-221-4120,
Blackwell Real Estate, LLC
Bought with:
Dane Mitchell Holtmeyer
KW Metro Center
Source: Bright MLS,MLS#: MDAA2098138
Facts & features
Interior
Bedrooms & bathrooms
- Bedrooms: 3
- Bathrooms: 4
- Full bathrooms: 2
- 1/2 bathrooms: 2
- Main level bathrooms: 1
Rooms
- Room types: Living Room, Dining Room, Primary Bedroom, Bedroom 2, Bedroom 3, Kitchen, Family Room, Foyer, Sun/Florida Room, Laundry, Bathroom 2, Primary Bathroom
Heating
- Forced Air, Natural Gas
Cooling
- Central Air, Electric
Appliances
- Included: Disposal, Dishwasher, Dryer, Oven/Range - Gas, Refrigerator, Washer, Gas Water Heater
- Laundry: Upper Level, Laundry Room
Features
- Attic, Breakfast Area, Combination Dining/Living, Floor Plan - Traditional, Open Floorplan, Soaking Tub, Ceiling Fan(s), Dining Area, Family Room Off Kitchen, Kitchen - Table Space, Upgraded Countertops, Walk-In Closet(s), Cathedral Ceiling(s), Dry Wall, 9'+ Ceilings, High Ceilings, Vaulted Ceiling(s)
- Flooring: Carpet, Luxury Vinyl, Wood
- Doors: Sliding Glass
- Windows: Vinyl Clad
- Basement: Side Entrance,Finished,Exterior Entry,Heated,Full
- Has fireplace: No
Interior area
- Total structure area: 2,464
- Total interior livable area: 2,464 sqft
- Finished area above ground: 2,464
Property
Parking
- Parking features: Concrete, Off Street
- Has uncovered spaces: Yes
Accessibility
- Accessibility features: None
Features
- Levels: Three
- Stories: 3
- Patio & porch: Deck
- Exterior features: Lighting
- Pool features: None
Lot
- Size: 2,200 Square Feet
- Features: Corner Lot, Rip-Rapped
Details
- Additional structures: Above Grade
- Parcel number: 020218490212817
- Zoning: R10
- Special conditions: Standard
Construction
Type & style
- Home type: Townhouse
- Architectural style: Colonial
- Property subtype: Townhouse
Materials
- Brick Front, Brick
- Foundation: Concrete Perimeter
- Roof: Architectural Shingle
Condition
- Excellent
- New construction: No
- Year built: 2002
- Major remodel year: 2024
Details
- Builder model: COLONIAL2CARGARAGE
Utilities & green energy
- Sewer: Public Sewer
- Water: Public
Community & HOA
Community
- Condo and coop fee: $123 monthly
- Subdivision: Crofton Farms
HOA
- Has HOA: No
- Services included: Management, Maintenance Grounds, Insurance, Trash
Location
- Region: Gambrills
- Municipality: Gambrills
Financial & listing details
- Price per square foot: $229/sqft
- Tax assessed value: $444,533
- Annual tax amount: $5,248
- Date on market: 11/7/2024
- Listing agreement: Exclusive Right To Sell
- Ownership: Fee Simple
Price history
| Date | Event | Price |
|---|---|---|
| 12/9/2024 | Sold | $565,000+2.7%$229/sqft |
Source:  Bright MLS #MDAA2098138 Report a problem Bright MLS #MDAA2098138 Report a problem | ||
| 11/11/2024 | Pending sale | $549,900$223/sqft |
Source: Bright MLS #MDAA2098138 Report a problem | ||
| 11/7/2024 | Listed for sale | $549,900$223/sqft |
Source: Bright MLS #MDAA2098138 Report a problem | ||
Public tax history
Tax history is unavailable.
Neighborhood: 21054
Nearby homes
- $565,0003 bd3 ba2.5k sqft2499 Cheyenne Dr, Gambrills, MD 21054Sold
- $530,0003 bd4 ba2.5k sqft2497 Cheyenne Dr #67, Gambrills, MD 21054Pending

- $529,800-- bd2 ba2.5k sqft2497 Cheyenne Dr, Gambrills, MD 21054Off Market
- $545,2003 bd4 ba2.2k sqft2495 Cheyenne Dr #68, Gambrills, MD 21054Off Market
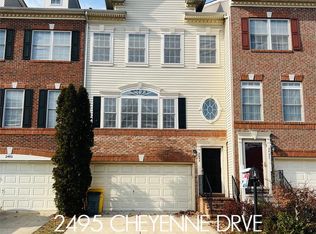
- $518,8003 bd3 ba1.7k sqft2493 Cheyenne Dr, Gambrills, MD 21054Off Market
- $540,1003 bd4 ba2.3k sqft2501 Cheyenne Dr, Gambrills, MD 21054Off Market
- $541,100-- bd2 ba2.5k sqft2421 Ogden Sq, Gambrills, MD 21054Off Market
- $543,2004 bd3 ba2.4k sqft1059 Carbondale Way, Gambrills, MD 21054Off Market
Nearby schools
GreatSchools rating
- 8/10Nantucket Elementary SchoolGrades: PK-5Distance: 0.3 mi
- 9/10Crofton Middle SchoolGrades: 6-8Distance: 2.7 mi
- 7/10Crofton High SchoolGrades: 9-12Distance: 2.3 mi
Schools provided by the listing agent
- Elementary: Nantucket
- Middle: Crofton
- High: Crofton
- District: Anne Arundel County Public Schools
Source: Bright MLS. This data may not be complete. We recommend contacting the local school district to confirm school assignments for this home.
Get a cash offer in 3 minutes
Find out how much your home could sell for in as little as 3 minutes with a no-obligation cash offer.
Estimated market value
$575,100
Get a cash offer in 3 minutes
Find out how much your home could sell for in as little as 3 minutes with a no-obligation cash offer.
Estimated market value
$575,100
- Maryland
- Anne Arundel County
- Gambrills
- 21054
- 2499 Cheyenne Dr Unit 66
Nearby cities
Nearby zip codes
Other Gambrills Topics
