Sussex Model Elevation "C" w/2'side extensions offered by Gemcraft Homes New Construction, Currently Move-In Ready. One of Gemcraft Homes newest and most popular house plan design.. The Sussex boasts single level living at its best! Featuring 3 bedrooms and 2 full baths, 1980 sq ft., 2 car garage. Home offers an open concept floor plan with an airy great room that adjoins the dining area and kitchen. Features include:granite countertops, 42" cabinets, Deluxe Kitchen Island, 9' Ceilings, SS Appliances & 60" Simplifire Allusion Slim Electric Fireplace located in the Great Room. The owner's suite includes an abundance of space with two walk-in closets and private bath. Pictures may have upgraded features. For a little relaxation a screen porch
New construction
Price cut: $5.1K (6/24)
$419,888
2497 Dry Dock Ct, Greenbackville, VA 23356
3beds
1,980sqft
:
Get pre-qualified$2,461/mo
Single Family Residence
Built in 2025
-- sqft lot
$-- Zestimate®
$212/sqft
$-- HOA
What's special
Single level livingOpen concept floor planAiry great roomGranite countertopsScreen porchDeluxe kitchen islandSs appliances
- 282 days |
- 53 |
- 1 |
Zillow last checked:
Listing updated:
Listed by:
Cynthia Welsh 302-381-6910,
HALL REALTY INC 410-957-0800
Source: Eastern Shore AOR,MLS#: 65352
Facts & features
Interior
Bedrooms & bathrooms
- Bedrooms: 3
- Bathrooms: 2
- Full bathrooms: 2
Rooms
- Room types: Great Room
Dining room
- Features: Dining Room
Heating
- Forced Air, Propane
Cooling
- Central Air, Electric
Appliances
- Included: Range, Microwave, Dishwasher, Disposal, Electric Water Heater
- Laundry: Washer/Dryer Hookup
Features
- Walk-In Closet(s), 1st Floor Bedroom
- Doors: Insulated Doors
- Windows: Double Pane Windows
- Number of fireplaces: 1
- Fireplace features: One Fireplace, Living Room, Other
Interior area
- Total structure area: 1,980
- Total interior livable area: 1,980 sqft
Video & virtual tour
Property
Parking
- Total spaces: 2
- Parking features: Garage, Two Car, Attached
- Attached garage spaces: 2
Features
- Levels: One
- Exterior features: Other
- Waterfront features: Access To Water
- Body of water: Chincoteague Bay
Lot
- Dimensions: 75 x 141 x 78 x 120
- Features: <.5 acre +/-
Details
- Zoning description: Residential
Construction
Type & style
- Home type: SingleFamily
- Architectural style: Ranch,Contemporary
- Property subtype: Single Family Residence
Materials
- Vinyl Siding
- Foundation: Crawl Space, Other
- Roof: Composition,Age 0-9 yrs +/-
Condition
- New Construction
- New construction: Yes
- Year built: 2025
Utilities & green energy
- Sewer: Public Sewer
- Water: Community
Community & HOA
Community
- Features: Community Amenities
- Security: Smoke Detector(s)
- Subdivision: Captains Cove
Location
- Region: Greenbackville
Financial & listing details
- Price per square foot: $212/sqft
- Annual tax amount: $2,622
- Date on market: 10/21/2025
Estimated market value
Not available
Estimated sales range
Not available
Not available
Price history
| Date | Event | Price |
|---|---|---|
| 6/24/2026 | Price change | $419,888-1.2%$212/sqft |
Source:  Eastern Shore AOR #65352 Report a problem Eastern Shore AOR #65352 Report a problem | ||
| 2/21/2026 | Price change | $424,9900%$215/sqft |
Source: Eastern Shore AOR #65352 Report a problem | ||
| 1/30/2026 | Price change | $425,005+2.9%$215/sqft |
Source: Eastern Shore AOR #65352 Report a problem | ||
| 10/21/2025 | Listed for sale | $412,990$209/sqft |
Source:  Bright MLS #VAAC2002330 Report a problem Bright MLS #VAAC2002330 Report a problem | ||
Public tax history
Tax history is unavailable.
Monthly payment
Est. payment
Payment breakdown
Explore the cost of this home by adjusting the details. Changes won't be saved.Climate risks
Neighborhood: 23356
Nearby schools
GreatSchools rating
- 1/10Kegotank Elementary SchoolGrades: PK-5Distance: 12.6 mi
- 3/10Arcadia Middle SchoolGrades: 6-8Distance: 9.1 mi
- 2/10Arcadia High SchoolGrades: 9-12Distance: 8.9 mi
- $309,600-- bd-- ba-- sqft2473 Dry Dock Ct, Greenbackville, VA 23356Off Market
- $333,1874 bd3 ba2k sqft2486 Dry Dock Ct, Greenbackville, VA 23356Sold

- $392,600-- bd-- ba-- sqft2457 Dry Dock Ct, Greenbackville, VA 23356Off Market
- $390,9903 bd3 ba2.1k sqft490 Dry Dock Ct, Greenbackville, VA 23356New Construction

- $376,2004 bd3 ba2k sqft2486 Dry Dock Ct HOMESITE 480, Greenbackville, VA 23356Off Market
- $390,9903 bd3 ba2.1k sqftLOT 490 Dry Dock Ct, Greenbackville, VA 23356New Construction
- $299,9903 bd2 ba1.1k sqft483 Dry Dock Ct, Greenbackville, VA 23356New Construction
- $5,0009,750 Square FeetLOT 502 Driftwood Dr, Greenbackville, VA 23356Sold
A local agent can set up tours, give advice and negotiate with sellers.
A local lender can help you make sure your offer is ready when you are.
Similar homes
- $418,9504 bd3 ba2.2k sqft38100 Castaway Dr, Greenbackville, VA 23356For Sale
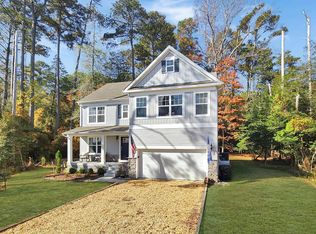
 MLS ID #67863, The Mcgoldrick Team, Llc, Long & Foster - Wallops Island. Eastern Shore AOR
 - $390,9903 bd3 ba2.1k sqft490 Dry Dock Ct, Greenbackville, VA 23356New ConstructionMLS ID #71769, Cynthia Welsh, HALL REALTY INC. Eastern Shore AOR
- $399,5003 bd3 ba1.9k sqftLOT 817 Castaway Dr, Greenbackville, VA 23356New Construction
 MLS ID #71877, Robert Smith Jr, Monument Sotheby's International Realty. Eastern Shore AOR
 - $395,0003 bd2 ba1.5k sqft2184 Yardarm Dr, Greenbackville, VA 23356New Construction
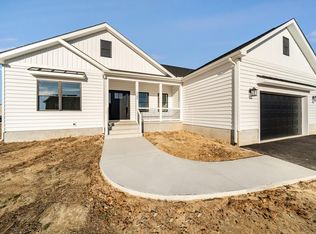 MLS ID #66713, Elaine Stitcher, Seaside Vacation & Sales. Eastern Shore AOR
 - $371,9903 bd3 ba1.9k sqftLOT 884 Broadside Dr, Greenbackville, VA 23356New ConstructionMLS ID #71770, Cynthia Welsh, HALL REALTY INC. Eastern Shore AOR
- $375,0003 bd3 ba1.7k sqft3789 Captains Corridor, Greenbackville, VA 23356For SaleMLS ID #65403, The Mcgoldrick Team, Llc, Long & Foster - Wallops Island. Eastern Shore AOR
- $349,0003 bd2 ba1.8k sqft3077 Navigator Dr, Greenbackville, VA 23356For SaleMLS ID #71655, Cynthia Welsh, HALL REALTY INC. Eastern Shore AOR
- $344,9904 bd3 ba2.2k sqft1155 Aft Ct, Greenbackville, VA 23356New ConstructionMLS ID #71751, Cynthia Welsh, HALL REALTY INC. Eastern Shore AOR
- $341,9904 bd3 ba1.9k sqftLOT 1156 Aft Ct, Greenbackville, VA 23356New ConstructionMLS ID #71801, Cynthia Welsh, HALL REALTY INC. Eastern Shore AOR
- $419,8883 bd2 ba1.9k sqft2497 Dry Dock Ct Homesite 493, Greenbackville, VA 23356New ConstructionGemcraft Homes
- $364,8884 bd3 ba1.9k sqft3238 Amidship Dr, Greenbackville, VA 23356New ConstructionMLS ID #70987, Cynthia Welsh, HALL REALTY INC. Eastern Shore AOR
- $340,0003 bd3 ba1.8k sqft2353 Yardarm Dr, Greenbackville, VA 23356For SaleMLS ID #71597, Meghan Oliver Clarkson, Long & Foster - Main St. Eastern Shore AOR
- $459,0003 bd2 ba1.5k sqft3290 Scimitar Way, Greenbackville, VA 23356For SaleMLS ID #70984, Meghan Oliver Clarkson, Long & Foster - Main St. Eastern Shore AOR
- $325,0003 bd2 ba2.1k sqft2661 Jolly Rodger Dr, Greenbackville, VA 23356For SaleMLS ID #71326, Katrilla Giddens, COLDWELL BANKER REALTY. Eastern Shore AOR
- $489,9903 bd3 ba1.8k sqft720 Castaway Dr, Greenbackville, VA 23356New ConstructionMLS ID #71866, Robert Smith Jr, Monument Sotheby's International Realty. Eastern Shore AOR
- $375,0003 bd3 ba2.5k sqft37323 Davey Jones Blvd, Greenbackville, VA 23356For SaleMLS ID #71021, Meghan Oliver Clarkson, Long & Foster - Main St. Eastern Shore AOR
- $325,0004 bd3 ba1.6k sqft3054 Dingy Ct, Greenbackville, VA 23356For SaleMLS ID #71141, The Mcgoldrick Team, Llc, Long & Foster - Wallops Island. Eastern Shore AOR
- $349,9904 bd3 ba1.6k sqft1100 Amidship Dr, Greenbackville, VA 23356New ConstructionMLS ID #62344, Cynthia Welsh, HALL REALTY INC. Eastern Shore AOR
- from $390,9903 bd3 ba2.1k sqftRehoboth Plan, Captains Cove, Greenbackville, VA 23356New ConstructionGemcraft Homes
- $520,0003 bd3 ba1.7k sqft3335 Harpoon Ct, Greenbackville, VA 23356For SaleMLS ID #71085, Shawn Jennings, Abr, Asp, COLDWELL BANKER HARBOUR REALTY. Eastern Shore AOR
