Skip main navigation
Closed
  • $435,000

    2497 Lillies Trce, Dacula, GA 30019

    3beds
    2,142sqft
    Single Family Residence
    Built in 2016
    0.44 Acres Lot
    $427,900 Zestimate®
    $203/sqft
    $2,232 Estimated rent

    Home value

    $427,900

    $407,000 - $449,000

    $2,232/mo

    Zestimate® history
    Loading
    Loading...

    Owner options

    List your home for rent

    $2,232/mo

    Rent Zestimate®

    Find your next renter with Zillow Rental Manager. Plus, with online applications, you can quickly screen prospective tenants – for free.

    Learn more

    $2,232/mo

    Rent Zestimate®

    Refinance and save

    $3,574/mo

    Est. payment

    Refinancing to a lower rate could help reduce your monthly payments and save thousands over the life of the loan.

    See today's rates

    $3,574/mo

    Est. payment

    Explore your selling options

    Work with a Zillow partner agent

    Leverage their expertise and Zillow's premium Showcase listings to get your home seen by more buyers.

    Get started

    List with your own agent

    Get your home in front of millions of buyers by listing it on Zillow.

    Learn how to do it

    Sell it yourself

    Take full control of how buyers see your home on Zillow by listing For Sale by Owner (FSBO).

    List your home

    What's special

    Large fenced backyardMarble floorsStainless steel appliancesCustom made closetsLuxurious comfortStone countertopsAdditional space for gatherings
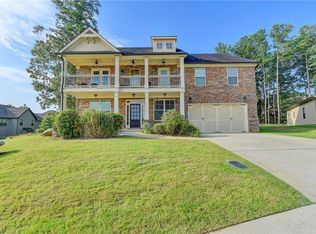
    Welcome to this exquisite masterpiece nestled in the heart of Dacula. This custom built ranch style home blends perfectly with luxurious comfort. Offering an unparalleled living experience. The open concept seamlessly flows throughout the home with marble floors and custom made closets. The gourmet kitchen has stone countertops, stained cabinets, stainless steel appliances, eat in kitchen, separate dining room and a cozy family room. Step outside into a large fenced backyard ready to offer additional space for gatherings. Seller will contribute to closing cost. *REDUCED PRICE* Seller needs to move!

    Zillow last checked:

    Listing updated:

    Listed by:

    Darlene D Dunn 404-277-0984,

    Virtual Properties Realty.com

    Bought with:

    Stephanie R Purrington, 270262

    Keller Williams Realty

    Source: GAMLS,MLS#: 10384171MLS Logo

    Facts & features

    Interior

    Bedrooms & bathrooms
    • Bedrooms: 3
    • Bathrooms: 3
    • Full bathrooms: 2
    • 1/2 bathrooms: 1
    • Main level bathrooms: 2
    • Main level bedrooms: 3
    Rooms
    • Room types: Foyer, Other
    Kitchen
    • Features: Breakfast Area, Pantry, Walk-in Pantry
    Heating
    • Central
    Cooling
    • Central Air
    Appliances
    • Included: Dishwasher, Disposal, Dryer, Electric Water Heater, Microwave, Refrigerator, Washer
    • Laundry: None
    Features
    • High Ceilings, Master On Main Level, Roommate Plan, Separate Shower, Split Bedroom Plan
    • Flooring: Other
    • Windows: Double Pane Windows
    • Basement: None
    • Number of fireplaces: 1
    • Fireplace features: Factory Built, Family Room
    • Common walls with other units/homes: No Common Walls
    Interior area
    • Total structure area: 2,142
    • Total interior livable area: 2,142 sqft
    • Finished area above ground: 2,142
    • Finished area below ground: 0

    Property

    Parking
    • Parking features: Attached, Garage
    • Has attached garage: Yes
    Features
    • Levels: One
    • Stories: 1
    • Patio & porch: Deck, Patio
    • Fencing: Back Yard,Wood
    • Waterfront features: No Dock Or Boathouse
    • Body of water: None
    Lot
    • Size: 0.44 Acres
    • Features: Cul-De-Sac
    Details
    • Parcel number: R5299 126

    Construction

    Type & style
    • Home type: SingleFamily
    • Architectural style: Brick Front,Ranch
    • Property subtype: Single Family Residence
    Materials
    • Brick
    • Foundation: Slab
    • Roof: Composition
    Condition
    • Resale
    • New construction: No
    • Year built: 2016

    Utilities & green energy

    • Electric: 220 Volts
    • Sewer: Public Sewer
    • Water: Public
    • Utilities for property: Cable Available, Electricity Available, Natural Gas Available, Sewer Available, Underground Utilities, Water Available

    Community & HOA

    Community
    • Features: Clubhouse, Park, Playground, Pool, Walk To Schools, Near Shopping
    • Security: Smoke Detector(s)
    • Subdivision: Del Mar Club at Harbins
    HOA
    • Has HOA: Yes
    • Services included: Swimming, Tennis
    • HOA fee: $655 annually
    Location
    • Region: Dacula

    Financial & listing details

    • Price per square foot: $203/sqft
    • Tax assessed value: $388,100
    • Annual tax amount: $5,134
    • Date on market: 9/25/2024
    • Cumulative days on market: 43 days
    • Listing agreement: Exclusive Right To Sell
    • Listing terms: Cash,Conventional,FHA,VA Loan
    • Electric utility on property: Yes

    Price history

    DateEventPrice
    12/16/2024Sold$435,000-4.4%$203/sqft
    Source: GAMLS #10384171 Report a problem
    11/7/2024Pending sale$455,000$212/sqft
    Source: GAMLS #10384171 Report a problem
    10/28/2024Price change$455,000-2.9%$212/sqft
    Source: FMLS GA #7461550 Report a problem
    10/15/2024Price change$468,500-3.4%$219/sqft
    Source: GAMLS #10384171 Report a problem
    9/25/2024Listed for sale$485,000+76.4%$226/sqft
    Source: GAMLS #10384171 Report a problem
    3/25/2020Sold$275,000$128/sqft
    Source: Public Record Report a problem
    2/24/2020Pending sale$275,000$128/sqft
    Source: Chapman Hall Realtors #8717722 Report a problem
    2/15/2020Listed for sale$275,000$128/sqft
    Source: Chapman Hall Realtors #8717722 Report a problem
    1/20/2020Pending sale$275,000$128/sqft
    Source: Chapman Hall Realtors #8717722 Report a problem
    1/12/2020Price change$275,000+1.9%$128/sqft
    Source: Chapman Hall Realtors #8717722 Report a problem
    1/11/2020Listed for sale$270,000+25.6%$126/sqft
    Source: Chapman Hall Realtors #8717722 Report a problem
    2/29/2016Sold$215,026$100/sqft
    Source: Public Record Report a problem

    Public tax history

    YearProperty taxesTax assessment
    2026-- $155,240 -1.6%
    2025$1,967 -61.6%$157,720 +7.4%
    2024$5,125 -0.2%$146,840 +0.1%
    2023$5,134 +13.5%$146,680 +13.5%
    2022$4,523 +3.3%$129,240 +26.1%
    2021$4,381 +2.5%$102,520 +3.3%
    2020$4,274 +16.8%$99,280 +13.9%
    2019$3,659 $87,160
    2018$3,659 +559.6%$87,160 +522.6%
    2016$555 +27.3%$14,000 +29.6%
    2015$436 $10,800 +48.4%
    2014$436 $7,280 -9%
    2012-- $8,000 -31%
    2011-- $11,600 -19.4%
    2010-- $14,400
    2009-- $14,400 -42.9%
    2007-- $25,200
    Find assessor info on the county website

    Neighborhood: 30019

    Nearby schools

    GreatSchools rating
    Schools provided by the listing agent
    • Elementary: Harbins
    • Middle: Mcconnell
    • High: Archer

    Source: GAMLS. This data may not be complete. We recommend contacting the local school district to confirm school assignments for this home.

    Get a cash offer in 3 minutes
    Find out how much your home could sell for in as little as 3 minutes with a no-obligation cash offer.
    Estimated market value
    $427,900
    Get a cash offer in 3 minutes
    Find out how much your home could sell for in as little as 3 minutes with a no-obligation cash offer.
    Estimated market value
    $427,900