Skip main navigation
Sold
  • Price Unknown

    24976 W 87th St, Lenexa, KS 66227

    4beds
    2,947sqft
    Single Family Residence
    Built in 2020
    10,834 Square Feet Lot
    $625,500 Zestimate®
    $--/sqft
    $3,870 Estimated rent

    Home value

    $625,500

    $582,000 - $669,000

    $3,870/mo

    Zestimate® history
    Loading
    Loading...

    Owner options

    List your home for rent

    $3,870/mo

    Rent Zestimate®

    Find your next renter with Zillow Rental Manager. Plus, with online applications, you can quickly screen prospective tenants – for free.

    Learn more

    $3,870/mo

    Rent Zestimate®

    Refinance and save

    Refinancing to a lower rate could help reduce your monthly payments and save thousands over the life of the loan.

    See today's rates

    Explore your selling options

    Work with a Zillow partner agent

    Leverage their expertise and Zillow's premium Showcase listings to get your home seen by more buyers.

    Get started

    List with your own agent

    Get your home in front of millions of buyers by listing it on Zillow.

    Learn how to do it

    Sell it yourself

    Take full control of how buyers see your home on Zillow by listing For Sale by Owner (FSBO).

    List your home

    What's special

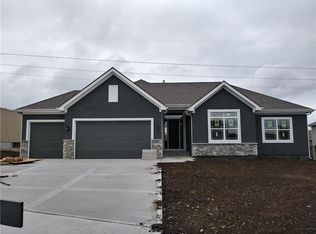
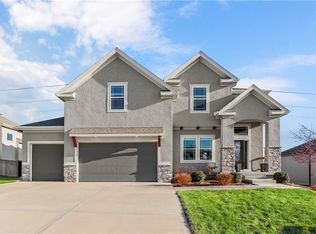
    This 1.5 story home offers 4 bedrooms, 3.5 bathrooms, and nearly 3,000 square feet of space with recent updates including new interior paint and lighting. Built just five years ago, the main level features soaring ceilings, natural light, and hardwood floors throughout the living, kitchen, dining, mud room, and powder room areas. The open-concept great room includes a wood-plank inset ceiling, stacked-stone fireplace, and floating shelves, flowing into a gourmet kitchen with white cabinetry, quartz counters, marble backsplash, stainless steel appliances, a large island, and a hidden walk-in pantry with a coffee bar and appliance storage. The dining area opens to a covered deck with a ceiling fan and a fenced backyard with an additional patio. The main-level primary suite includes a feature wall, a spa-style bath with a soaking tub, large shower, quartz counters, and a walk-in closet with center island. Upstairs, a spacious loft connects to three more bedrooms, each with walk-in closets and direct access to two full baths. The unfinished daylight, walk-out basement has sealed concrete floors and opens to a covered patio. Additional features include a 3-car garage with EV charger, in-ground sprinkler system, and a mud room with built-ins. Located in The Timbers at Clear Creek with access to a community pool, this home is close to schools, shopping, and major highways.

    Zillow last checked:

    Listing updated:

    Listing Provided by:

    David Van Noy Jr. 913-361-6030,

    Van Noy Real Estate

    Bought with:

    Wendy Diskin, SP00235576

    RE/MAX State Line

    Source: Heartland MLS as distributed by MLS GRID,MLS#: 2575335MLS Logo

    Facts & features

    Interior

    Bedrooms & bathrooms
    • Bedrooms: 4
    • Bathrooms: 4
    • Full bathrooms: 3
    • 1/2 bathrooms: 1
    Primary bedroom
    • Features: Carpet, Ceramic Tiles, Walk-In Closet(s)
    • Level: First
    Bedroom 2
    • Features: Carpet, Ceiling Fan(s), Walk-In Closet(s)
    • Level: Second
    Bedroom 3
    • Features: Carpet, Ceiling Fan(s), Walk-In Closet(s)
    • Level: Second
    Bedroom 4
    • Features: Carpet, Ceiling Fan(s), Walk-In Closet(s)
    • Level: Second
    Primary bathroom
    • Features: Ceramic Tiles, Quartz Counter, Separate Shower And Tub
    • Level: First
    Bathroom 2
    • Features: Ceramic Tiles, Granite Counters, Shower Over Tub
    • Level: Second
    Bathroom 3
    • Features: Ceramic Tiles, Double Vanity, Shower Only
    • Level: Second
    Dining room
    • Level: First
    Great room
    • Features: Built-in Features, Ceiling Fan(s), Fireplace
    • Level: First
    Half bath
    • Level: First
    Kitchen
    • Features: Kitchen Island, Pantry, Quartz Counter
    • Level: First
    Laundry
    • Features: Built-in Features, Ceramic Tiles
    • Level: First
    Loft
    • Features: Carpet
    • Level: Second
    Heating
    • Forced Air
    Cooling
    • Electric
    Appliances
    • Included: Dishwasher, Disposal, Exhaust Fan, Humidifier, Microwave, Gas Range, Stainless Steel Appliance(s)
    • Laundry: Laundry Room, Main Level
    Features
    • Ceiling Fan(s), Custom Cabinets, Kitchen Island, Painted Cabinets, Pantry, Vaulted Ceiling(s), Walk-In Closet(s)
    • Flooring: Carpet, Ceramic Tile, Wood
    • Windows: Window Coverings, Thermal Windows
    • Basement: Concrete,Daylight,Interior Entry,Sump Pump,Walk-Up Access
    • Number of fireplaces: 1
    • Fireplace features: Electric, Great Room
    Interior area
    • Total structure area: 2,947
    • Total interior livable area: 2,947 sqft
    • Finished area above ground: 2,947
    • Finished area below ground: 0

    Property

    Parking
    • Total spaces: 3
    • Parking features: Attached, Built-In, Garage Door Opener, Garage Faces Front
    • Attached garage spaces: 3
    Features
    • Patio & porch: Patio, Porch
    • Fencing: Privacy,Wood
    Lot
    • Size: 10,834 sqft
    • Features: City Lot, Level
    Details
    • Parcel number: IP785900000139

    Construction

    Type & style
    • Home type: SingleFamily
    • Architectural style: Traditional
    • Property subtype: Single Family Residence
    Materials
    • Stone & Frame, Stucco
    • Roof: Composition
    Condition
    • Year built: 2020
    Details
    • Builder model: Bella
    • Builder name: Classic Homes

    Utilities & green energy

    • Sewer: Public Sewer
    • Water: Public

    Community & neighborhood

    Security
    • Security features: Smoke Detector(s)
    Location
    • Region: Lenexa
    • Subdivision: The Timbers at Clear Creek

    Other

    Other facts
    • Ownership: Private

    Price history

    DateEventPrice
    11/20/2025Sold--
    Source: Heartland MLS as distributed by MLS GRID #2575335 Report a problem
    11/3/2025Pending sale$619,000$210/sqft
    Source: Heartland MLS as distributed by MLS GRID #2575335 Report a problem
    10/25/2025Contingent$619,000$210/sqft
    Source: Heartland MLS as distributed by MLS GRID #2575335 Report a problem
    10/24/2025Price change$619,000-1.7%$210/sqft
    Source: Heartland MLS as distributed by MLS GRID #2575335 Report a problem
    9/18/2025Listed for sale$629,900-2.2%$214/sqft
    Source: Heartland MLS as distributed by MLS GRID #2575335 Report a problem
    9/10/2025Listing removed$644,000$219/sqft
    Source: Heartland MLS as distributed by MLS GRID #2574098 Report a problem
    9/5/2025Listed for sale$644,000-0.2%$219/sqft
    Source: Heartland MLS as distributed by MLS GRID #2574098 Report a problem
    9/5/2025Listing removed$645,000$219/sqft
    Source: Heartland MLS as distributed by MLS GRID #2558590 Report a problem
    8/24/2025Price change$645,000-0.6%$219/sqft
    Source: Heartland MLS as distributed by MLS GRID #2558590 Report a problem
    7/27/2025Price change$648,9500%$220/sqft
    Source: Heartland MLS as distributed by MLS GRID #2558590 Report a problem
    7/24/2025Listed for sale$649,000$220/sqft
    Source: Heartland MLS as distributed by MLS GRID #2558590 Report a problem
    7/21/2025Pending sale$649,000$220/sqft
    Source: Heartland MLS as distributed by MLS GRID #2558590 Report a problem
    7/9/2025Listed for sale$649,000+45.9%$220/sqft
    Source: Heartland MLS as distributed by MLS GRID #2558590 Report a problem
    7/27/2020Sold--
    Source: Heartland MLS as distributed by MLS GRID #2203539 Report a problem
    6/6/2020Pending sale$444,900$151/sqft
    Source: ReeceNichols - Leawood #2203539 Report a problem
    1/19/2020Listed for sale$444,900$151/sqft
    Source: ReeceNichols - Leawood #2203539 Report a problem

    Public tax history

    YearProperty taxesTax assessment
    2025$7,874 -3.3%$65,159 +0.1%
    2024$8,145 +0.3%$65,101 +1.6%
    2023$8,122 +17.2%$64,055 +19.9%
    2022$6,930 $53,406 +3%
    2021-- $51,854 +42.3%
    2020$4,880 $36,432 +516.2%
    2019-- $5,912
    2018-- $5,912
    2017-- $5,912

    Find assessor info on the county website

    Neighborhood: 66227

    Nearby schools

    GreatSchools rating
    Schools provided by the listing agent
    • Elementary: Mize
    • Middle: Mill Creek
    • High: De Soto

    Source: Heartland MLS as distributed by MLS GRID. This data may not be complete. We recommend contacting the local school district to confirm school assignments for this home.

    Get a cash offer in 3 minutes
    Find out how much your home could sell for in as little as 3 minutes with a no-obligation cash offer.
    Estimated market value
    $625,500
    Get a cash offer in 3 minutes
    Find out how much your home could sell for in as little as 3 minutes with a no-obligation cash offer.
    Estimated market value
    $625,500