Skip main navigation
Sold
  • Price Unknown

    25003 W 86th Ter, Lenexa, KS 66227

    4beds
    2,848sqft
    Single Family Residence
    Built in 2017
    9,075 Square Feet Lot
    $633,400 Zestimate®
    $--/sqft
    $3,597 Estimated rent

    Home value

    $633,400

    $595,000 - $678,000

    $3,597/mo

    Zestimate® history
    Loading
    Loading...

    Owner options

    List your home for rent

    $3,597/mo

    Rent Zestimate®

    Find your next renter with Zillow Rental Manager. Plus, with online applications, you can quickly screen prospective tenants – for free.

    Learn more

    $3,597/mo

    Rent Zestimate®

    Refinance and save

    $650/mo

    Est. payment

    Refinancing to a lower rate could help reduce your monthly payments and save thousands over the life of the loan.

    See today's rates

    $650/mo

    Est. payment

    Explore your selling options

    Work with a Zillow partner agent

    Leverage their expertise and Zillow's premium Showcase listings to get your home seen by more buyers.

    Get started

    List with your own agent

    Get your home in front of millions of buyers by listing it on Zillow.

    Learn how to do it

    Sell it yourself

    Take full control of how buyers see your home on Zillow by listing For Sale by Owner (FSBO).

    List your home

    What's special

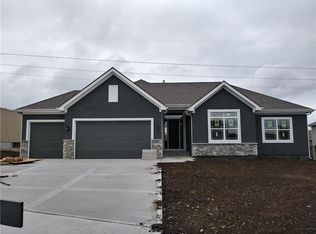
    STUNNING 1.5 STORY IN THE TIMBERS AT CLEAR CREEK! Tucked away on a quiet cul-de-sac in sought-after Lenexa, this home blends comfort, style, and functionality in all the right ways. Open-concept main level is designed for both everyday living and effortless entertaining, featuring a warm and inviting great room with rich hardwood floors and a cozy fireplace. The heart of the home is the beautifully appointed kitchen, complete with a large granite island perfect for gathering, stainless steel appliances including a gas cooktop, built-in oven and microwave and a spacious walk-in pantry--ALL APPLIANCES STAY! Step outside to the covered patio—ideal for grilling, dining or simply relaxing outdoors year-round. Main-floor primary suite offers a private retreat with a generous en-suite bath featuring dual vanities, corner soaking tub, walk-in shower and an oversized walk-in closet. Conveniently adjacent to the laundry room adding ease to daily routines, while the mudroom provides the perfect drop zone off the garage. Upstairs, find three spacious bedrooms—all with walk-in closets—along with two full bathrooms and a versatile loft space perfect for a second living area, playroom or home office. Full unfinished basement offers endless possibilities—whether you need extra storage or are ready to create additional living space tailored to your needs. Ideally located just minutes from major highways, shopping, dining, and everything the Kansas City metro has to offer—this home truly has it all. WELCOME HOME!

    Zillow last checked:

    Listing updated:

    Listing Provided by:

    Bryan Huff 913-907-0760,

    Keller Williams Realty Partners Inc.,

    Christopher Boje 913-707-5482,

    Keller Williams Realty Partners Inc.

    Bought with:

    Jesse Burwell, 1999099762

    Keller Williams KC North

    Source: Heartland MLS as distributed by MLS GRID,MLS#: 2607855MLS Logo

    Facts & features

    Interior

    Bedrooms & bathrooms
    • Bedrooms: 4
    • Bathrooms: 4
    • Full bathrooms: 3
    • 1/2 bathrooms: 1
    Primary bedroom
    • Features: Carpet
    • Level: Main
    • Dimensions: 15 x 15
    Bedroom 2
    • Features: Carpet, Walk-In Closet(s)
    • Level: Second
    • Dimensions: 12 x 11
    Bedroom 3
    • Features: Carpet
    • Level: Second
    • Dimensions: 13 x 11
    Bedroom 4
    • Features: Carpet
    • Level: Second
    • Dimensions: 13 x 12
    Primary bathroom
    • Features: Double Vanity, Separate Shower And Tub, Walk-In Closet(s)
    • Level: Main
    • Dimensions: 23 x 10
    Bathroom 2
    • Features: Double Vanity, Shower Over Tub
    • Level: Second
    • Dimensions: 11 x 5
    Bathroom 3
    • Features: Double Vanity, Shower Only, Walk-In Closet(s)
    • Level: Second
    • Dimensions: 21 x 11
    Dining room
    • Features: Wood Floor
    • Level: Main
    • Dimensions: 17 x 10
    Great room
    • Features: Ceiling Fan(s), Fireplace, Wood Floor
    • Level: Main
    • Dimensions: 19 x 15
    Half bath
    • Features: Granite Counters
    • Level: Main
    • Dimensions: 7 x 5
    Kitchen
    • Features: Granite Counters, Kitchen Island, Wood Floor
    • Level: Main
    • Dimensions: 19 x 10
    Laundry
    • Level: Main
    • Dimensions: 9 x 7
    Loft
    • Features: Carpet
    • Level: Second
    • Dimensions: 14 x 13
    Heating
    • Forced Air
    Cooling
    • Electric
    Appliances
    • Included: Cooktop, Dishwasher, Disposal, Exhaust Fan, Microwave, Built-In Oven, Gas Range, Stainless Steel Appliance(s)
    • Laundry: Laundry Room, Main Level
    Features
    • Kitchen Island, Pantry, Vaulted Ceiling(s), Walk-In Closet(s)
    • Flooring: Carpet, Tile, Wood
    • Basement: Concrete,Egress Window(s),Full
    • Number of fireplaces: 1
    • Fireplace features: Great Room, Zero Clearance
    Interior area
    • Total structure area: 2,848
    • Total interior livable area: 2,848 sqft
    • Finished area above ground: 2,848
    • Finished area below ground: 0

    Property

    Parking
    • Total spaces: 3
    • Parking features: Attached, Garage Faces Front
    • Attached garage spaces: 3
    Lot
    • Size: 9,075 sqft
    • Features: City Lot, Cul-De-Sac, Level
    Details
    • Parcel number: IP785900000045

    Construction

    Type & style
    • Home type: SingleFamily
    • Architectural style: Traditional
    • Property subtype: Single Family Residence
    Materials
    • Stone Trim, Stucco & Frame
    • Roof: Composition
    Condition
    • Year built: 2017
    Details
    • Builder name: Scott Homes LLC

    Utilities & green energy

    • Sewer: Public Sewer
    • Water: Public

    Community & neighborhood

    Location
    • Region: Lenexa
    • Subdivision: The Timbers at Clear Creek

    HOA & financial

    HOA
    • Has HOA: Yes
    • HOA fee: $650 annually
    • Amenities included: Pool
    • Services included: Curbside Recycle, Trash

    Other

    Other facts
    • Listing terms: Cash,Conventional,FHA,VA Loan
    • Ownership: Private
    • Road surface type: Paved

    Price history

    DateEventPrice
    4/28/2026Sold--
    Source: Heartland MLS as distributed by MLS GRID #2607855 Report a problem
    4/10/2026Pending sale$625,000$219/sqft
    Source: Heartland MLS as distributed by MLS GRID #2607855 Report a problem
    4/9/2026Listed for sale$625,000+54.3%$219/sqft
    Source: Heartland MLS as distributed by MLS GRID #2607855 Report a problem
    3/1/2019Sold--
    Source: Heartland MLS as distributed by MLS GRID #45001_2142826 Report a problem
    1/17/2019Pending sale$405,000$142/sqft
    Source: ReeceNichols Leawood #2142826 Report a problem
    11/15/2018Listed for sale$405,000$142/sqft
    Source: Reece Nichols Granada #2138837 Report a problem

    Public tax history

    YearProperty taxesTax assessment
    2025$8,175 -1.3%$67,631 -1.1%
    2024$8,285 -0.6%$68,390 +0.7%
    2023$8,335 +18.8%$67,919 +20.9%
    2022$7,014 $56,178 +4.1%
    2021-- $53,958 +12.6%
    2020$6,200 $47,932 -4.9%
    2019-- $50,393 +4.5%
    2018-- $48,243 +337%
    2017$1,618 +1234.5%$11,039 +122555.5%
    2016$121 $9
    2015$121 +10.3%$9
    2013$110 -85.9%$9 -99.8%
    2009$778 -19.9%$5,783 -8.3%
    2008$972 -9%$6,308 -14.2%
    2007$1,068 +11.9%$7,356
    2006$955 $7,356
    2005-- $7,356

    Find assessor info on the county website

    Neighborhood: 66227

    Nearby schools

    GreatSchools rating
    Schools provided by the listing agent
    • Elementary: Mize
    • Middle: Mill Creek
    • High: De Soto

    Source: Heartland MLS as distributed by MLS GRID. This data may not be complete. We recommend contacting the local school district to confirm school assignments for this home.

    Get a cash offer in 3 minutes
    Find out how much your home could sell for in as little as 3 minutes with a no-obligation cash offer.
    Estimated market value
    $633,400
    Get a cash offer in 3 minutes
    Find out how much your home could sell for in as little as 3 minutes with a no-obligation cash offer.
    Estimated market value
    $633,400