Welcome to this beautiful New Construction Home built by Granville Custom Homes! This gem boasts 3 bedrooms, 2 bath, and a 3 car garage, offering ample space. As you step inside, you'll be greeted by open living and dining area with modern interior and exterior features. Abundant natural light fills the space, creating a warm and inviting atmosphere. The kitchen features stainless steel appliances with plenty of storage and kitchen island. The primary suite is a peaceful retreat, featuring an en-suite with a walk-in shower. The unfinished basement has been framed for an additional bedroom, bathroom and great room. A convenient drop zone is located neat the 3 car oversize garage, ensuring that your belongings have a designated spot. The property is complete with a sodded yard and sprinkler system, allowing you to enjoy the outdoors hassle-free. Taxes are based on the lot only. If you'd like more details about the plans and specifications, please don't hesitate to ask our agents. This is an incredible opportunity to own a brand new custom-built home. Contact an agent today to schedule a showing and make this home your!
Sold in office
$408,000
2498 56th Ave, Columbus, NE 68601
3beds
2baths
1,431sqft
Single Family Residence
Built in 2025
-- sqft lot
$416,000 Zestimate®
$285/sqft
$2,266 Estimated rent
Home value
$416,000
Estimated sales range
Not available
$2,266/mo
Zestimate® history
Owner options
List your home for rent
$2,266/mo
Rent Zestimate®
Find your next renter with Zillow Rental Manager. Plus, with online applications, you can quickly screen prospective tenants – for free.
$2,266/mo
Rent Zestimate®
Refinance and save
$2,895/mo
Est. payment
Refinancing to a lower rate could help reduce your monthly payments and save thousands over the life of the loan.
$2,895/mo
Est. payment
Explore your selling options
Work with a Zillow partner agent
Leverage their expertise and Zillow's premium Showcase listings to get your home seen by more buyers.
Get startedList with your own agent
Get your home in front of millions of buyers by listing it on Zillow.
Learn how to do itSell it yourself
Take full control of how buyers see your home on Zillow by listing For Sale by Owner (FSBO).
List your homeWhat's special
Unfinished basementSodded yardSprinkler systemKitchen islandPrimary suiteStainless steel appliancesAbundant natural light
Zillow last checked:
Listing updated:
Listed by:
Jacklyn Wiese,
BHHS AMBASSADOR REAL ESTATE
Bought with:
Jacklyn Wiese, 20171326
BHHS AMBASSADOR REAL ESTATE
Source: Columbus BOR NE,MLS#: 20250052
Facts & features
Interior
Bedrooms & bathrooms
- Bedrooms: 3
- Bathrooms: 2
- Main level bathrooms: 2
- Main level bedrooms: 3
Rooms
- Room types: Master Bathroom
Primary bedroom
- Level: Main
Bedroom 2
- Level: Main
Bedroom 3
- Level: Main
Dining room
- Features: Sliding Glass D, Vinyl
- Level: Main
Family room
- Level: Basement
Kitchen
- Features: Pantry, Eat-in Kitchen, Vinyl
- Level: Main
Living room
- Features: Vinyl
- Level: Main
Basement
- Area: 1431
Heating
- Electric, Heat Pump
Cooling
- Central Air
Appliances
- Included: Electric Range, Dishwasher, Disposal, Refrigerator, Microwave, Electric Water Heater, Water Heater(Leased)
- Laundry: Main Level, Vinyl
Features
- Walk-In Closet(s)
- Flooring: Vinyl
- Doors: Sliding Doors
- Windows: Window Coverings
- Basement: Full
- Has fireplace: No
Interior area
- Total structure area: 1,431
- Total interior livable area: 1,431 sqft
- Finished area above ground: 1,431
Property
Parking
- Total spaces: 3
- Parking features: Three, Attached, Garage Door Opener
- Attached garage spaces: 3
Features
- Patio & porch: Patio
- Exterior features: Rain Gutters, Landscaping(Auto Und Sprnk, Established Yard)
- Waterfront features: None
Lot
- Features: Automatic Underground Sprinkler, Established Yard
Details
- Parcel number: 710167814
Construction
Type & style
- Home type: SingleFamily
- Architectural style: Ranch
- Property subtype: Single Family Residence
Materials
- Vinyl Siding, Stone, Frame
- Roof: Asphalt
Condition
- New Construction
- New construction: Yes
- Year built: 2025
Utilities & green energy
- Electric: Amps(-)
- Sewer: Public Sewer
- Water: Public
Community & HOA
Community
- Security: Smoke Detector(s)
- Subdivision: Shady Lake Meadows 2nd
Location
- Region: Columbus
Financial & listing details
- Price per square foot: $285/sqft
- Tax assessed value: $179,100
- Annual tax amount: $2,233
- Date on market: 2/5/2025
- Road surface type: Paved
Price history
| Date | Event | Price |
|---|---|---|
| 11/5/2025 | Sold | $408,000+3%$285/sqft |
Source: Public Record Report a problem | ||
| 9/23/2025 | Pending sale | $396,000$277/sqft |
Source: Columbus BOR NE #20250052 Report a problem | ||
| 2/5/2025 | Listed for sale | $396,000$277/sqft |
Source: Columbus BOR NE #20250052 Report a problem | ||
Public tax history
| Year | Property taxes | Tax assessment |
|---|---|---|
| 2025 | $2,233 | $179,100 |
| 2024 | -- | -- |
Find assessor info on the county website
Neighborhood: 68601
Nearby homes
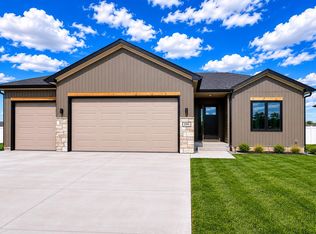
- $409,9003 bd2 ba1.5k sqft2395 56th Ave, Columbus, NE 68601New Construction
- $491,8005 bd3 ba1.6k sqft2382 56th Ave, Columbus, NE 68601Off Market

- $370,0005 bd3 ba1.4k sqft2593 56th Ave, Columbus, NE 68601Sold
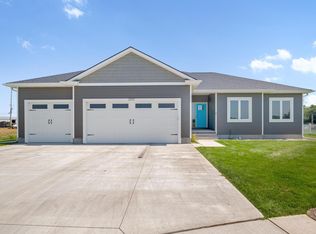
- $468,6005 bd3 ba1.6k sqft2456 56th Ave, Columbus, NE 68601Off Market

- $44,000-- bd-- ba-- sqft5623 24th St, Columbus, NE 68601Off Market
- $40,000-- bd-- ba-- sqft2367 57th Ave, Columbus, NE 68601Off Market
- $457,0005 bd3 ba1.6k sqft2464 56th Ave, Columbus, NE 68601Off Market
- $40,000-- bd-- ba-- sqft2457 57th Ave, Columbus, NE 68601Off Market
Nearby schools
GreatSchools rating
- 4/10West Park Elementary SchoolGrades: PK-4Distance: 1 mi
- 4/10Columbus Middle SchoolGrades: 5-8Distance: 2.3 mi
- 2/10Columbus High SchoolGrades: 9-12Distance: 1.9 mi


Get pre-qualified for a loan
At Zillow Home Loans, we can pre-qualify you in as little as 5 minutes with no impact to your credit score.An equal housing lender. NMLS #10287.
- Nebraska
- Platte County
- Columbus
- 68601
- 2498 56th Ave
