Skip main navigation
Off market
  • $552,400

    2498 Cattlemans Trl, Jonesborough, TN 37659

    3beds
    1,800sqft
    Single Family Residence, Residential
    Built in 2023
    0.71 Acres Lot
    $552,400 Zestimate®
    $307/sqft
    $2,355 Estimated rent

    Home value

    $552,400

    $525,000 - $580,000

    $2,355/mo

    Zestimate® history
    Loading
    Loading...

    Owner options

    List your home for rent

    $2,355/mo

    Rent Zestimate®

    Find your next renter with Zillow Rental Manager. Plus, with online applications, you can quickly screen prospective tenants – for free.

    Learn more

    $2,355/mo

    Rent Zestimate®

    Refinance and save

    $3,174/mo

    Est. payment

    Refinancing to a lower rate could help reduce your monthly payments and save thousands over the life of the loan.

    See today's rates

    $3,174/mo

    Est. payment

    Explore your selling options

    Work with a Zillow partner agent

    Leverage their expertise and Zillow's premium Showcase listings to get your home seen by more buyers.

    Get started

    List with your own agent

    Get your home in front of millions of buyers by listing it on Zillow.

    Learn how to do it

    Sell it yourself

    Take full control of how buyers see your home on Zillow by listing For Sale by Owner (FSBO).

    List your home

    What's special

    Modern colonialVaulted ceilingsCustom wooded beamsTrey ceilingsSpacious master bedroomWalk in closetCustom tile shower

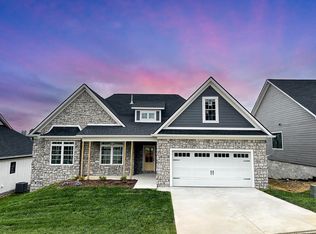
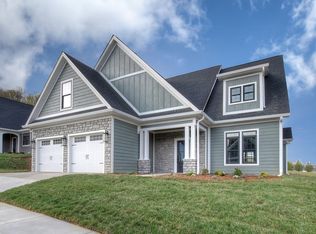
    Presenting a Modern Colonial 3 bedroom 2 bath brick home in East Tennessee's newest development Charolais Hills. Built by premiere builder Jeff Howell, this home offers an inviting one level living, new construction featuring 1800 square feet with upgrades throughout. Vaulted ceilings with custom wooded beams are perfect for a cozy relaxing atmosphere. In the kitchen are Beautiful man-made Marcella Quartz classic countertops. The spacious master bedroom has trey ceilings with a walk in closet. Master bathroom has custom tile shower and double vanity. 2 side entrance garage and more. Come see for yourself! *Buyer/buyers verify all info. Taxes have not been assessed. HOA $200.00 year

    This property is off market, which means it's not currently listed for sale or rent on Zillow. This may be different from what's available on other websites or public sources.
    Zillow last checked:

    Listing updated:

    Listed by:

    Rebekah Howell 423-579-5806,

    RE/MAX Preferred

    Bought with:

    Jason Johnston, 00257969

    Coldwell Banker Security Real Estate

    Source: TVRMLS,MLS#: 9952133

    Facts & features

    Interior

    Bedrooms & bathrooms
    • Bedrooms: 3
    • Bathrooms: 2
    • Full bathrooms: 2
    Heating
    • Central, Fireplace(s), Hot Water
    Cooling
    • Central Air
    Appliances
    • Included: Dishwasher, Electric Range, Refrigerator
    • Laundry: Electric Dryer Hookup, Washer Hookup
    Features
    • Built-in Features, Entrance Foyer, Kitchen Island, Kitchen/Dining Combo, Open Floorplan, Pantry, Shower Only, Soaking Tub, Solid Surface Counters, Walk-In Closet(s)
    • Flooring: Hardwood, Tile
    • Windows: Single Pane Windows, Other
    • Number of fireplaces: 1
    • Fireplace features: Gas Log
    Interior area
    • Total structure area: 1,800
    • Total interior livable area: 1,800 sqft

    Property

    Parking
    • Total spaces: 2
    • Parking features: Deeded, Driveway, Attached, Concrete, Garage Door Opener
    • Attached garage spaces: 2
    • Has uncovered spaces: Yes
    Features
    • Levels: One
    • Stories: 1
    • Has view: Yes
    • View description: Mountain(s)
    Lot
    • Size: 0.71 Acres
    • Dimensions: 1775
    • Topography: Level
    Details
    • Parcel number: 025.00
    • Zoning: residential

    Construction

    Type & style
    • Home type: SingleFamily
    • Architectural style: Colonial,Other
    • Property subtype: Single Family Residence, Residential
    Materials
    • Brick
    • Foundation: Block
    • Roof: Shingle
    Condition
    • New Construction
    • New construction: Yes
    • Year built: 2023
    Details
    • Warranty included: Yes

    Utilities & green energy

    • Sewer: Septic Tank
    • Water: Public

    Community & HOA

    Community
    • Features: Sidewalks
    • Security: Smoke Detector(s)
    • Subdivision: Charolais Hills
    HOA
    • Has HOA: Yes
    • Amenities included: Landscaping
    • HOA fee: $200 monthly
    Location
    • Region: Jonesborough

    Financial & listing details

    • Price per square foot: $307/sqft
    • Tax assessed value: $522,300
    • Annual tax amount: $2,233
    • Date on market: 5/24/2023
    • Listing terms: Cash,Conventional

    Price history

    DateEventPrice
    7/18/2023Sold$519,000-1.1%$288/sqft
    Source: TVRMLS #9952133 Report a problem
    6/1/2023Contingent$525,000$292/sqft
    Source: TVRMLS #9952133 Report a problem
    5/24/2023Listed for sale$525,000$292/sqft
    Source: TVRMLS #9952133 Report a problem

    Public tax history

    YearProperty taxesTax assessment
    2025$2,233 $130,575
    2024$2,233 +136.7%$130,575 +197.6%
    2023$943 +284.9%$43,875 +284.9%
    2022$245 $11,400
    Find assessor info on the county website

    Neighborhood: 37659

    Nearby schools

    GreatSchools rating
    Schools provided by the listing agent
    • Elementary: Ridgeview
    • Middle: Ridgeview
    • High: Daniel Boone

    Source: TVRMLS. This data may not be complete. We recommend contacting the local school district to confirm school assignments for this home.

    Get pre-qualified for a loan
    At Zillow Home Loans, we can pre-qualify you in as little as 5 minutes with no impact to your credit score.

    An equal housing lender. NMLS #10287.
