Beautifully refreshed duplex in a prime location, offering 3 bedrooms, 2.1 baths, and a spacious 2-car tandem garage. The main level showcases an open-concept layout with high ceilings and wood laminate flooring throughout. The sun-filled living room flows into the dining area, both highlighted by large windows that bring in an abundance of natural light. The kitchen is equipped with stainless steel appliances, generous counter space, a pantry closet, and an additional eating area. An expansive family room with sliding glass doors leads to the backyard, perfect for indoor-outdoor living. Upstairs, the primary suite features a vaulted ceiling, double closet, and a private en suite bath. Two additional bedrooms and a full hall bath are thoughtfully located on the opposite side of the second floor. A convenient second-level laundry closet adds functionality. Additional highlights include fresh interior paint throughout, brand new carpeting upstairs, a newer HVAC system, and a private driveway with extra parking. Located near shopping and dining along Galena, and attends highly rated Oswego School District #308-Lakewood Creek Elementary, Thompson Junior High, and Oswego High School. Don't miss this move-in ready home, it won't last long!
Closed
$295,000
2498 Concord Ct #2498, Montgomery, IL 60538
3beds
1,700sqft
Duplex, Single Family Residence
Built in 2004
-- sqft lot
$301,600 Zestimate®
$174/sqft
$2,454 Estimated rent
Home value
$301,600
$274,000 - $332,000
$2,454/mo
Zestimate® history
Owner options
List your home for rent
$2,454/mo
Rent Zestimate®
Find your next renter with Zillow Rental Manager. Plus, with online applications, you can quickly screen prospective tenants – for free.
$2,454/mo
Rent Zestimate®
Refinance and save
$2,188/mo
Est. payment
Refinancing to a lower rate could help reduce your monthly payments and save thousands over the life of the loan.
$2,188/mo
Est. payment
Explore your selling options
Work with a Zillow partner agent
Leverage their expertise and Zillow's premium Showcase listings to get your home seen by more buyers.
Get startedList with your own agent
Get your home in front of millions of buyers by listing it on Zillow.
Learn how to do itSell it yourself
Take full control of how buyers see your home on Zillow by listing For Sale by Owner (FSBO).
List your homeWhat's special
Brand new carpetingHigh ceilingsIndoor-outdoor livingExpansive family roomOpen-concept layoutExtra parkingAbundance of natural light
Zillow last checked:
Listing updated:
Listed by:
Alice Chin 630-425-2868,
Compass,
Tiffany Kniffin 815-703-4472,
Compass
Bought with:
Joanne LaVia, CSC,SFR
Coldwell Banker Real Estate Group
Source: MRED as distributed by MLS GRID,MLS#: 12371865
Facts & features
Interior
Bedrooms & bathrooms
- Bedrooms: 3
- Bathrooms: 3
- Full bathrooms: 2
- 1/2 bathrooms: 1
Rooms
- Room types: Eating Area
Primary bedroom
- Features: Flooring (Carpet), Window Treatments (Blinds), Bathroom (Full)
- Level: Second
- Area: 182 Square Feet
- Dimensions: 14X13
Bedroom 2
- Features: Flooring (Carpet), Window Treatments (Blinds)
- Level: Second
- Area: 140 Square Feet
- Dimensions: 14X10
Bedroom 3
- Features: Flooring (Carpet), Window Treatments (Blinds)
- Level: Second
- Area: 121 Square Feet
- Dimensions: 11X11
Dining room
- Features: Flooring (Wood Laminate), Window Treatments (Blinds)
- Level: Main
- Area: 156 Square Feet
- Dimensions: 13X12
Eating area
- Features: Flooring (Wood Laminate)
- Level: Main
- Area: 80 Square Feet
- Dimensions: 10X8
Family room
- Features: Flooring (Wood Laminate), Window Treatments (Blinds)
- Level: Main
- Area: 224 Square Feet
- Dimensions: 16X14
Kitchen
- Features: Kitchen (Eating Area-Breakfast Bar, Eating Area-Table Space, Pantry-Closet), Flooring (Wood Laminate)
- Level: Main
- Area: 100 Square Feet
- Dimensions: 10X10
Living room
- Features: Flooring (Wood Laminate), Window Treatments (Blinds)
- Level: Main
- Area: 176 Square Feet
- Dimensions: 16X11
Heating
- Natural Gas, Forced Air
Cooling
- Central Air
Appliances
- Included: Range, Dishwasher, Refrigerator, Washer, Dryer, Disposal, Stainless Steel Appliance(s), Range Hood, Gas Water Heater
- Laundry: Upper Level, In Unit, Laundry Closet
Features
- Cathedral Ceiling(s), Storage, Open Floorplan, Dining Combo, Pantry
- Flooring: Laminate
- Windows: Screens, Window Treatments, Drapes
- Basement: None
- Common walls with other units/homes: End Unit
Interior area
- Total structure area: 1,700
- Total interior livable area: 1,700 sqft
Property
Parking
- Total spaces: 4
- Parking features: Asphalt, Garage Door Opener, Tandem, On Site, Garage Owned, Attached, Driveway, Owned, Garage
- Attached garage spaces: 2
- Has uncovered spaces: Yes
Accessibility
- Accessibility features: No Disability Access
Lot
- Dimensions: 17X8X123X60X115
- Features: Mature Trees
Details
- Additional structures: None
- Parcel number: 0201355034
- Special conditions: None
- Other equipment: Ceiling Fan(s)
Construction
Type & style
- Home type: MultiFamily
- Property subtype: Duplex, Single Family Residence
Materials
- Vinyl Siding
- Foundation: Concrete Perimeter
- Roof: Asphalt
Condition
- New construction: No
- Year built: 2004
Utilities & green energy
- Electric: Circuit Breakers, 100 Amp Service
- Sewer: Public Sewer
- Water: Public
Community & HOA
Community
- Security: Carbon Monoxide Detector(s)
- Subdivision: Montgomery Crossings
HOA
- Amenities included: Park, Private Laundry Hkup, School Bus
- Services included: None
Location
- Region: Montgomery
Financial & listing details
- Price per square foot: $174/sqft
- Annual tax amount: $6,201
- Date on market: 6/13/2025
- Listing terms: Cash
- Ownership: Fee Simple
Price history
| Date | Event | Price |
|---|---|---|
| 6/27/2025 | Sold | $295,000-1.3%$174/sqft |
Source:  MRED as distributed by MLS GRID #12371865 Report a problem MRED as distributed by MLS GRID #12371865 Report a problem | ||
| 6/25/2025 | Pending sale | $299,000$176/sqft |
Source: MRED as distributed by MLS GRID #12371865 Report a problem | ||
| 6/17/2025 | Contingent | $299,000$176/sqft |
Source: MRED as distributed by MLS GRID #12371865 Report a problem | ||
| 6/13/2025 | Listed for sale | $299,000$176/sqft |
Source: MRED as distributed by MLS GRID #12371865 Report a problem | ||
Public tax history
Tax history is unavailable.
Neighborhood: 60538
Nearby homes
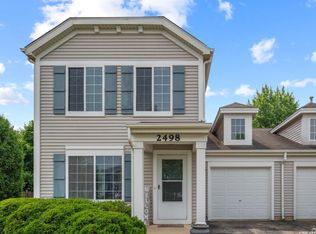
- $295,0003 bd3 ba1.7k sqft2498 Concord Ct, Montgomery, IL 60538Sold
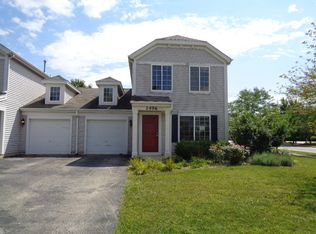
- $289,8003 bd3 ba1.7k sqft2496 Concord Ct, Montgomery, IL 60538Off Market
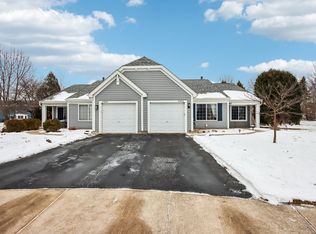
- $280,0002 bd2 ba1k sqft2492 Concord Ct, Montgomery, IL 60538Sold
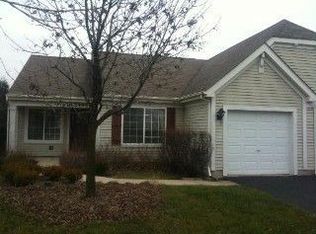
- $232,8002 bd1 ba1.2k sqft2494 Concord Ct, Montgomery, IL 60538Off Market
- $272,6002 bd1 ba1.3k sqft2489 Concord Ct, Montgomery, IL 60538Off Market
- $286,4003 bd1 ba1.5k sqft2491 Concord Ct, Montgomery, IL 60538Off Market
- $290,0003 bd2 ba1.7k sqft2493 Concord Ct, Montgomery, IL 60538Sold
- $421,0004 bd3 ba2.2k sqft2500 Concord Ct, Montgomery, IL 60538Off Market
- $315,0003 bd3 ba1.7k sqft2470 Mayfield Ct, Montgomery, IL 60538Sold
Nearby schools
GreatSchools rating
- 6/10Lakewood Creek Elementary SchoolGrades: PK-5Distance: 0.7 mi
- 5/10Thompson Jr High SchoolGrades: 6-8Distance: 2.8 mi
- 8/10Oswego High SchoolGrades: 9-12Distance: 3 mi
Schools provided by the listing agent
- Elementary: Lakewood Creek Elementary School
- Middle: Thompson Junior High School
- High: Oswego High School
- District: 308
Source: MRED as distributed by MLS GRID. This data may not be complete. We recommend contacting the local school district to confirm school assignments for this home.
Get a cash offer in 3 minutes
Find out how much your home could sell for in as little as 3 minutes with a no-obligation cash offer.
Estimated market value
$301,600
Get a cash offer in 3 minutes
Find out how much your home could sell for in as little as 3 minutes with a no-obligation cash offer.
Estimated market value
$301,600
- Illinois
- Kendall County
- Montgomery
- 60538
- 2498 Concord Ct Unit 2498
Nearby cities
Nearby neighborhoods
Nearby zip codes
Other Montgomery Topics
