Skip main navigation
Closed
  • $1,129,000

    2498 DEN Street, St. Augustine, FL 32092

    4beds
    4,821sqft
    Single Family Residence
    Built in 2006
    -- sqft lot
    $1,168,900 Zestimate®
    $234/sqft
    $4,462 Estimated rent

    Home value

    $1,168,900

    $1.10M - $1.25M

    $4,462/mo

    Zestimate® history
    Loading
    Loading...

    Owner options

    List your home for rent

    $4,462/mo

    Rent Zestimate®

    Find your next renter with Zillow Rental Manager. Plus, with online applications, you can quickly screen prospective tenants – for free.

    Learn more

    $4,462/mo

    Rent Zestimate®

    Refinance and save

    $7,797/mo

    Est. payment

    Refinancing to a lower rate could help reduce your monthly payments and save thousands over the life of the loan.

    See today's rates

    $7,797/mo

    Est. payment

    Explore your selling options

    Work with a Zillow partner agent

    Leverage their expertise and Zillow's premium Showcase listings to get your home seen by more buyers.

    Get started

    List with your own agent

    Get your home in front of millions of buyers by listing it on Zillow.

    Learn how to do it

    Sell it yourself

    Take full control of how buyers see your home on Zillow by listing For Sale by Owner (FSBO).

    List your home

    What's special

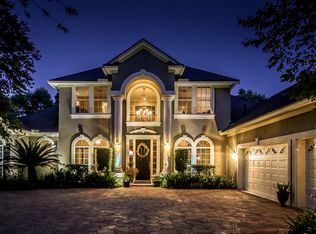
    Custom built Estate Home with spectacular views of the second tee box of the exclusive King & Bear Golf Course. This amazing superior end of cul-de-sac private lot is a full half acre and has to be seen to be fully appreciated. The home is full of natural light. The king & Bear is more than an award-winning golf course community in the World Golf Village resort. It is the only golf course in the world which was co-designed by Arnold Palmer & Jack Nicholas. On your arrival through the main gate you are saluted by a canopy of beautiful oak trees. A sign says ''Welcome Home'' to an atmosphere of peace & tranquility. Enjoy the Amenity Center with tennis courts, two pools and state of the art gym along with the Circle of Wellness Spa at Latera. The home has a new roof as of 2019, two sets of stairs, two dishwashers, reverse osmosis water system, 3 oversized garage doors, oversized media room, reading room which doubles as a balcony with the added bonus of air conditioning. There are 4 AC units, 2 of which are new and 2 are 6 years old and a deep well for irrigation. A fenced in dog run with a doggy door from the laundry room. Manned guard gate with 24 hour security.

    Zillow last checked:

    Listing updated:

    Listed by:

    CAROLINE KAPKE,

    FLORIDA HOMES REALTY & MTG LLC 904-996-9115

    Bought with:

    FLORIDA HOMES REALTY & MTG LLC

    Source: realMLS,MLS#: 1198257MLS Logo

    Facts & features

    Interior

    Bedrooms & bathrooms
    • Bedrooms: 4
    • Bathrooms: 4
    • Full bathrooms: 4
    Primary bedroom
    • Level: First
    • Area: 289 Square Feet
    • Dimensions: 17.00 x 17.00
    Bedroom 1
    • Level: Second
    • Area: 169 Square Feet
    • Dimensions: 13.00 x 13.00
    Bedroom 2
    • Level: First
    • Area: 169 Square Feet
    • Dimensions: 13.00 x 13.00
    Bedroom 3
    • Level: Second
    • Area: 196 Square Feet
    • Dimensions: 14.00 x 14.00
    Dining room
    • Description: Separate Dining Room
    • Level: First
    • Area: 240 Square Feet
    • Dimensions: 16.00 x 15.00
    Great room
    • Level: First
    • Area: 400 Square Feet
    • Dimensions: 20.00 x 20.00
    Kitchen
    • Level: First
    • Area: 270 Square Feet
    • Dimensions: 18.00 x 15.00
    Living room
    • Level: First
    • Area: 225 Square Feet
    • Dimensions: 15.00 x 15.00
    Other
    • Level: First
    • Area: 195 Square Feet
    • Dimensions: 15.00 x 13.00
    Heating
    • Central
    Cooling
    • Central Air
    Appliances
    • Included: Dishwasher, Disposal, Electric Range, Electric Water Heater, Ice Maker, Microwave, Water Softener Owned
    • Laundry: Electric Dryer Hookup, Washer Hookup
    Features
    • Entrance Foyer, Kitchen Island, Pantry, Primary Bathroom -Tub with Separate Shower, Master Downstairs, Split Bedrooms, Walk-In Closet(s), Wet Bar
    • Flooring: Carpet, Tile, Wood
    • Number of fireplaces: 1
    Interior area
    • Total interior livable area: 4,821 sqft

    Property

    Parking
    • Total spaces: 3
    • Parking features: Garage Door Opener
    • Garage spaces: 3
    Features
    • Stories: 2
    • Patio & porch: Patio
    • Pool features: None
    • Fencing: Wrought Iron
    • Waterfront features: Pond
    Lot
    • Features: Cul-De-Sac, On Golf Course
    Details
    • Parcel number: 2880080260

    Construction

    Type & style
    • Home type: SingleFamily
    • Architectural style: Traditional
    • Property subtype: Single Family Residence
    Materials
    • Frame, Stucco
    • Roof: Shingle
    Condition
    • New construction: No
    • Year built: 2006

    Utilities & green energy

    • Sewer: Public Sewer
    • Water: Public

    Community & neighborhood

    Security
    • Security features: Security System Owned, Smoke Detector(s)
    Location
    • Region: Saint Augustine
    • Subdivision: Wgv King Andbear

    HOA & financial

    HOA
    • Has HOA: Yes
    • HOA fee: $500 quarterly
    • Amenities included: Clubhouse, Fitness Center, Golf Course, Jogging Path, Playground, Tennis Court(s)
    • Association name: St Johns Six Mile

    Other

    Other facts
    • Listing terms: Cash,Conventional,FHA,VA Loan
    • Road surface type: Asphalt

    Price history

    DateEventPrice
    9/14/2023Sold$1,129,000$234/sqft
    Source: realMLS #1198257 Report a problem
    5/26/2023Pending sale$1,129,000$234/sqft
    Source: realMLS #1198257 Report a problem
    4/12/2023Contingent$1,129,000$234/sqft
    Source: St Augustine St Johns County BOR #228056 Report a problem
    3/7/2023Price change$1,129,000-4.2%$234/sqft
    Source: St Augustine St Johns County BOR #228056 Report a problem
    10/28/2022Listed for sale$1,179,000+51.5%$245/sqft
    Source: realMLS #1198257 Report a problem
    8/17/2019Listing removed$3,950$1/sqft
    Source: Coldwell Banker Premier Properties-Branch #188468 Report a problem
    8/7/2019Listing removed$778,000$161/sqft
    Source: Coldwell Banker Premier Properties-Branch #184177 Report a problem
    7/9/2019Listed for rent$3,950$1/sqft
    Source: COLDWELL BANKER PREMIER PROPERTIES #997096 Report a problem
    6/26/2019Price change$778,000-2.5%$161/sqft
    Source: Coldwell Banker Premier Properties-Branch #184177 Report a problem
    6/13/2019Price change$798,000-0.2%$166/sqft
    Source: Coldwell Banker Premier Properties-Branch #184177 Report a problem
    4/5/2019Listed for sale$799,999$166/sqft
    Source: COLDWELL BANKER PREMIER PROPERTIES #972625 Report a problem
    3/29/2019Pending sale$799,999$166/sqft
    Source: COLDWELL BANKER PREMIER PROPERTIES #972625 Report a problem
    3/28/2019Listed for sale$799,999$166/sqft
    Source: Coldwell Banker Premier Properties #972625 Report a problem
    3/27/2019Pending sale$799,999$166/sqft
    Source: Coldwell Banker Premier Properties #972625 Report a problem
    7/28/2018Listed for sale$799,999+0.6%$166/sqft
    Source: COLDWELL BANKER VANGUARD REALTY #948736 Report a problem
    6/19/2011Listing removed$795,000$165/sqft
    Source: INTERNATIONAL GOLF REALTY #580611 Report a problem
    5/18/2011Listed for sale$795,000+177%$165/sqft
    Source: INTERNATIONAL GOLF REALTY #580611 Report a problem
    2/28/2006Sold$287,000$60/sqft
    Source: Public Record Report a problem

    Public tax history

    YearProperty taxesTax assessment
    2025$9,453 +15.1%$715,823 +6.2%
    2024$8,214 -29%$674,175 -30.3%
    2023$11,564 +8.3%$967,074 +8.4%
    2022$10,675 +14.7%$891,744 +29.3%
    2021$9,305 +5.6%$689,674 +7%
    2020$8,813 -0.7%$644,674 +3.5%
    2019$8,878 $622,898 +13.4%
    2018$8,878 +9.2%$549,387 +0.1%
    2017$8,129 $549,098
    2016$8,129 -3.1%$549,098 -0.9%
    2015$8,385 +0.1%$553,810 +4.8%
    2014$8,373 $528,397 +8.4%
    2013-- $487,558 +0.1%
    2012-- $486,848 -3%
    2011-- $501,848 -12.1%
    2010-- $570,846 -5.8%
    2009-- $605,846 -6.9%
    2008-- $650,442 -2.1%
    2007-- $664,179

    Find assessor info on the county website

    Neighborhood: 32092

    Nearby schools

    GreatSchools rating
    Schools provided by the listing agent
    • Elementary: Wards Creek
    • Middle: Pacetti Bay
    • High: Tocoi Creek

    Source: realMLS. This data may not be complete. We recommend contacting the local school district to confirm school assignments for this home.

    Get a cash offer in 3 minutes
    Find out how much your home could sell for in as little as 3 minutes with a no-obligation cash offer.
    Estimated market value
    $1,168,900
    Get a cash offer in 3 minutes
    Find out how much your home could sell for in as little as 3 minutes with a no-obligation cash offer.
    Estimated market value
    $1,168,900