Skip main navigation
Off market
Street View
  • $1,287,000

    2499 Den St, Saint Augustine, FL 32092

    5beds
    4,887sqft
    SingleFamily
    Built in 2006
    0.7 Acres Lot
    $1,287,000 Zestimate®
    $263/sqft
    $5,720 Estimated rent

    Home value

    $1,287,000

    $1.18M - $1.40M

    $5,720/mo

    Zestimate® history
    Loading
    Loading...

    Owner options

    List your home for rent

    $5,720/mo

    Rent Zestimate®

    Find your next renter with Zillow Rental Manager. Plus, with online applications, you can quickly screen prospective tenants – for free.

    Learn more

    $5,720/mo

    Rent Zestimate®

    Refinance and save

    $7,063/mo

    Est. payment

    Refinancing to a lower rate could help reduce your monthly payments and save thousands over the life of the loan.

    See today's rates

    $7,063/mo

    Est. payment

    Explore your selling options

    Work with a Zillow partner agent

    Leverage their expertise and Zillow's premium Showcase listings to get your home seen by more buyers.

    Get started

    List with your own agent

    Get your home in front of millions of buyers by listing it on Zillow.

    Learn how to do it

    Sell it yourself

    Take full control of how buyers see your home on Zillow by listing For Sale by Owner (FSBO).

    List your home

    What's special

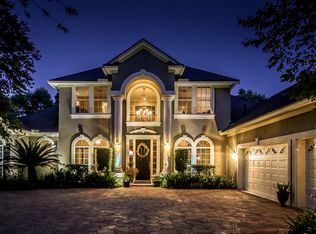
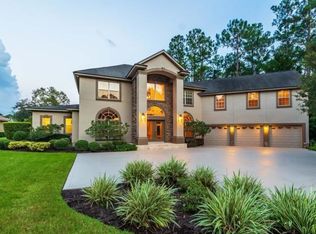
    Escape to this private custom built Colonial Revival perched on a 3/4 acre lot surrounded by more than 40 acres of conservation. Located behind the gates of King and Bear, this unique home offers refined elegance and sophistication combined with the luxury appointments you'd expect from a custom home. A superb floorplan allows for spacious bedrooms each with their own ensuite, first floor master suite, abundant family and entertaining space, three car garage with extra storage, day foyer/laundry room and a large bonus room which could be a 6th bedroom with bathroom over the garage. Upon arrival you can instantly appreciate the unique architecture which may remind you of a charming southern estate in Savannah or Charleston. A brick paved driveway leads you to an inviting, large front porch

    This property is off market, which means it's not currently listed for sale or rent on Zillow. This may be different from what's available on other websites or public sources.
    Facts & features

    Interior

    Bedrooms & bathrooms
    • Bedrooms: 5
    • Bathrooms: 6
    • Full bathrooms: 6
    Heating
    • Forced air, Electric, Gas
    Cooling
    • Central
    Appliances
    • Included: Dishwasher, Dryer, Freezer, Garbage disposal, Microwave, Range / Oven, Refrigerator, Washer
    Features
    • Flooring: Tile, Carpet, Hardwood
    • Basement: None
    • Has fireplace: Yes
    Interior area
    • Total interior livable area: 4,887 sqft

    Property

    Parking
    • Total spaces: 3
    • Parking features: Garage - Attached
    Features
    • Exterior features: Shingle, Stucco, Wood, Brick, Composition
    • Has spa: Yes
    • Has view: Yes
    • View description: Territorial
    Lot
    • Size: 0.70 Acres
    Details
    • Parcel number: 2880080250

    Construction

    Type & style
    • Home type: SingleFamily
    Materials
    • Wood
    • Foundation: Concrete
    • Roof: Composition
    Condition
    • Year built: 2006

    Utilities & green energy

    • Utilities for property: Water - Public, Sewer - Public, DSL Available

    Community & neighborhood

    Community
    • Community features: Fitness Center
    Location
    • Region: Saint Augustine

    HOA & financial

    HOA
    • Has HOA: Yes
    • HOA fee: $217 monthly

    Other

    Other facts
    • Type of Dwelling: Sngl. Fam.-Detached
    • Bedrooms: Split Bedrooms, 1 Bdrm - Guest Suite, MBR - First Floor
    • Kitchen: Pantry - Walk in, Breakfast Bar, Food Prep Island, Solid Srfce Cntrtops
    • Additional Equipment: Water Soft.-Owned, Wine Chiller
    • Additional Rooms: Balcony, Family Room, Lndry/Util. (inside), Separate Living Room, Entry Hall / Foyer, Loft, Great Room, Library/Office, Bonus Room/Game Room, Storage Room
    • Energy Features: Zoned System
    • Utilities: Water - Public, Sewer - Public, DSL Available
    • Style: Traditional
    • Structure: Wood Frame
    • Misc Exterior: Outside Lighting, Lanai, Mandatory Fees
    • Parking Facilities: Oversize Gar/Storage, Garage Door Opener, Courtyard Entry Gar, Driveway
    • Lot Description: Regular Lot, Sidewalks, Consrvation Preserv
    • Possible Financing: Conventional, Cash, VA
    • Major Appliances: Washer/Dryer Connect, Disposer, Central Vacuum
    • Presently Zoned: Residential, Single Family, PUD
    • Export Options: Publish Address, Publish Public Rmrks, Publish Directions, Publish Square Feet
    • Status: Active
    • All Bedrooms Conform: Y
    • Square Foot Source: Plans
    • Dining: Eating Space-Kitchen, Kitchen/Family Combo
    • Interior Amenities: Wall-to-Wall Carpet, Ceramic Tile, French Door(s), Wood Floors, Ceiling 8+ Ft., Floor Plugs, Window Treatment(s), Bay/Bow Window(s)
    • Approx Parcel Size: 1/2 to 1 Acre
    • Common/ClubAmenities: Clubhouse, Exercise Room, Club Pool, Club Facilities, Playground, Basket Ball Court(s), Nature Trails, Walking/Jogging Path, Golf Course, Security
    • Lot Location: Suburban, Cul-de-sac, Dead End Street, Golf Course Comm
    • Road Frontage: Private Road
    • Bath: Ownr Bath W/Whrlpool, Ownr BathTub Sep Shwr
    • Association Fee: Y
    • Water Heater: Tankless Wtr Heater
    • Assoc Fee Freq: Quarterly
    • Country: USA
    • Roof: Shingle

    Price history

    DateEventPrice
    10/30/2018Sold$860,000-3.9%$176/sqft
    Source: realMLS #932328 Report a problem
    10/1/2018Pending sale$895,000$183/sqft
    Source: Murabella at World Golf Village #932328 Report a problem
    4/20/2018Listed for sale$895,000$183/sqft
    Source: BERKSHIRE HATHAWAY HOMESERVICES FLORIDA NETWORK REALTY #932328 Report a problem

    Public tax history

    YearProperty taxesTax assessment
    2025$10,448 +11.3%$789,671 +2.9%
    2024$9,383 +1.9%$767,416 +3%
    2023$9,212 +2.5%$745,064 +3%
    2022$8,991 +0.4%$723,363 +3%
    2021$8,958 +0.3%$702,294 +1.4%
    2020$8,934 -9.8%$692,598 -0.1%
    2019$9,907 $693,337 +12.7%
    2018$9,907 +18%$615,478 +1.5%
    2017$8,397 $606,338 -0.6%
    2016$8,397 -0.2%$609,710 +0.4%
    2015$8,410 -2%$607,431 +2.9%
    2014$8,579 $590,535 +2.4%
    2013-- $576,413 -0.2%
    2012-- $577,596 +2.1%
    2011-- $565,794 -11.6%
    2010-- $640,100 -5.2%
    2009-- $675,100 -6.3%
    2008-- $720,410 -3.1%
    2007-- $743,626

    Find assessor info on the county website

    Neighborhood: 32092

    Nearby schools

    GreatSchools rating
    Schools provided by the listing agent
    • Elementary: Wards Creek
    • Middle: Pacetti Bay
    • High: Allen D. Nease

    Source: The MLS. This data may not be complete. We recommend contacting the local school district to confirm school assignments for this home.

    Get a cash offer in 3 minutes
    Find out how much your home could sell for in as little as 3 minutes with a no-obligation cash offer.
    Estimated market value
    $1,287,000
    Get a cash offer in 3 minutes
    Find out how much your home could sell for in as little as 3 minutes with a no-obligation cash offer.
    Estimated market value
    $1,287,000