Welcome to 2498 Foggy Creek Circle nestled in Clearwater, Florida, this corner townhome (With all the natural light), was completed in 2019, so if you're looking for easy maintenance and efficiency, this is your place. The home is situated in a gated community and offers a serene retreat while being conveniently close to the region's finest beaches, restaurants, and travel thoroughfares, including US 19, the Pinellas Trail, and even Tampa International Airport. The property boasts a double driveway and garage with an EV (Electric Vehicle) Tesla charger. Your guests can let out a sigh of relief as this community offers ample guest spots conveniently located in the front of the community by the pool, as well as throughout the complex. If you want to turn the 2 car garage into a gym the epoxy flooring is a huge bonus! As you walk up to the front door you will notice a smart doorbell and 8ft front door, giving an air of luxury. The ground floor features an open floorplan, seamlessly blending the kitchen, dining area, and living space, ideal for both casual living and entertaining. The kitchen features beautiful custom waterfall quartz countertops and beautiful 42" soft-close cabinets with crown molding, adding more brightness and luxury to the space. The kitchen is equipped with a double oven, upgraded fixtures, cabinet under mount lighting, and a massive walk-in pantry. Enjoy the ultimate convenience of your half bathroom and a separate laundry room/mudroom located off of the kitchen, towards the garage access. Enjoy outdoor living at its finest with a screened-in patio featuring a TV, located through sliding doors, which extends the usable living and entertaining space. The fact that this home is a corner unit means that this back patio has the ultimate privacy in the complex! Whether unwinding with a book or hosting gatherings with friends and family, this outdoor space offers endless possibilities. Heading upstairs, an enclosed loft with charming barn doors offers versatility, serving as a private retreat or a functional workspace. The double-pane low-E windows, coupled with hurricane shutters, help ensure energy efficiency and a lower homeowners insurance cost. Upstairs features 3 bedrooms, including a spacious primary suite with a walk-in closet and a full bathroom that features a walk-in shower and double vanity, clad in quartz. The two additional bedrooms also feature walk-in closets, with a bathroom convenient to both. With its prime location, modern amenities, and stylish finishes, 2948 Foggy Creek Cir. presents an exceptional opportunity to experience the quintessential Florida lifestyle.
Sold for $545,000
$545,000
2498 FOGGY CREEK CIRCLE, CLEARWATER, FL 33764
3beds
2,153sqft
Townhouse
Built in 2019
2,888 Square Feet Lot
$498,100 Zestimate®
$253/sqft
$3,346 Estimated rent
Home value
$498,100
$473,000 - $523,000
$3,346/mo
Zestimate® history
Owner options
List your home for rent
$3,346/mo
Rent Zestimate®
Find your next renter with Zillow Rental Manager. Plus, with online applications, you can quickly screen prospective tenants – for free.
$3,346/mo
Rent Zestimate®
Refinance and save
$4,102/mo
Est. payment
Refinancing to a lower rate could help reduce your monthly payments and save thousands over the life of the loan.
$4,102/mo
Est. payment
Explore your selling options
Work with a Zillow partner agent
Leverage their expertise and Zillow's premium Showcase listings to get your home seen by more buyers.
Get startedList with your own agent
Get your home in front of millions of buyers by listing it on Zillow.
Learn how to do itSell it yourself
Take full control of how buyers see your home on Zillow by listing For Sale by Owner (FSBO).
List your homeWhat's special
Zillow last checked:
Listing updated:
Listed by:
Megan Jordan 813-230-8046,
BAY TO BAY BROKERAGE 813-230-8046
Bought with:
Megan Jordan, 3293144
BAY TO BAY BROKERAGE
Source: Stellar MLS,MLS#: T3523029 Originating MLS: Tampa
Originating MLS: Tampa
Facts & features
Interior
Bedrooms & bathrooms
- Bedrooms: 3
- Bathrooms: 3
- Full bathrooms: 2
- 1/2 bathrooms: 1
Rooms
- Room types: Attic, Bonus Room, Family Room, Utility Room
Primary bedroom
- Features: Ceiling Fan(s), En Suite Bathroom, Shower No Tub, Stone Counters, Walk-In Closet(s)
- Level: Second
- Dimensions: 12x21
Kitchen
- Features: Kitchen Island, Pantry, Stone Counters
- Level: First
- Dimensions: 14x16
Living room
- Features: Ceiling Fan(s)
- Level: First
- Dimensions: 14x19
Heating
- Central, Electric
Cooling
- Central Air
Appliances
- Included: Oven, Cooktop, Dishwasher, Disposal, Dryer, Electric Water Heater, Microwave, Refrigerator, Washer, Water Softener
- Laundry: Inside, Laundry Room
Features
- Ceiling Fan(s), Eating Space In Kitchen, High Ceilings, In Wall Pest System, Kitchen/Family Room Combo, Living Room/Dining Room Combo, Open Floorplan, Pest Guard System, Solid Wood Cabinets, Stone Counters, Thermostat, Walk-In Closet(s)
- Flooring: Carpet, Ceramic Tile, Epoxy, Tile, Vinyl
- Doors: Sliding Doors
- Windows: Insulated Windows, Low Emissivity Windows, Shades, Hurricane Shutters
- Has fireplace: No
- Common walls with other units/homes: Corner Unit,End Unit
Interior area
- Total structure area: 2,153
- Total interior livable area: 2,153 sqft
Property
Parking
- Total spaces: 2
- Parking features: Driveway, Garage Door Opener, Guest, Off Street
- Attached garage spaces: 2
- Has uncovered spaces: Yes
- Details: Garage Dimensions: 18x20
Accessibility
- Accessibility features: Stair Lift
Features
- Levels: Two
- Stories: 2
- Patio & porch: Covered, Patio
- Exterior features: Irrigation System, Lighting, Rain Gutters, Sidewalk, Sprinkler Metered
- Pool features: Gunite, In Ground, Outside Bath Access
- Fencing: Fenced
- Has view: Yes
- View description: Water, Pond
- Has water view: Yes
- Water view: Water,Pond
Lot
- Size: 2,888 Square Feet
- Features: Corner Lot, City Lot, Level, Near Public Transit, Sidewalk
- Residential vegetation: Trees/Landscaped
Details
- Parcel number: 302916915190001020
- Lease amount: $0
- Zoning: RES
- Special conditions: None
Construction
Type & style
- Home type: Townhouse
- Architectural style: Custom,Florida
- Property subtype: Townhouse
- Attached to another structure: Yes
Materials
- Block, Wood Frame
- Foundation: Slab
- Roof: Shingle
Condition
- Completed
- New construction: No
- Year built: 2019
Details
- Builder model: The Devonshire II Coastal
- Builder name: MI Homes
- Warranty included: Yes
Utilities & green energy
- Sewer: Public Sewer
- Water: Public
- Utilities for property: BB/HS Internet Available, Cable Available, Cable Connected, Electricity Connected, Public, Sewer Connected, Sprinkler Meter, Street Lights, Underground Utilities, Water Connected
Green energy
- Energy efficient items: HVAC, Insulation, Lighting, Thermostat, Water Heater, Windows
- Water conservation: Low-Flow Fixtures
Community & HOA
Community
- Features: Association Recreation - Owned, Deed Restrictions, Pool, Sidewalks
- Security: Gated Community, Smoke Detector(s)
- Pet fee: $0 monthly
- Subdivision: TOWNS AT BELLEAIR GROVE
HOA
- Has HOA: Yes
- Amenities included: Gated, Pool
- Services included: Community Pool, Reserve Fund, Maintenance Grounds, Manager, Other, Pest Control, Pool Maintenance, Recreational Facilities, Sewer, Trash, Water
- HOA fee: $325 monthly
- HOA name: First Services Management
- HOA phone: 904-733-3334
Location
- Region: Clearwater
Financial & listing details
- Price per square foot: $253/sqft
- Tax assessed value: $459,166
- Annual tax amount: $5,588
- Date on market: 5/9/2024
- Cumulative days on market: 56 days
- Listing terms: Cash,Conventional,FHA,VA Loan
- Ownership: Fee Simple
- Total actual rent: 0
- Electric utility on property: Yes
- Road surface type: Paved, Asphalt
Price history
| Date | Event | Price |
|---|---|---|
| 8/1/2024 | Sold | $545,000-2.7%$253/sqft |
Source:  Stellar MLS #T3523029 Report a problem Stellar MLS #T3523029 Report a problem | ||
| 7/12/2024 | Pending sale | $560,000$260/sqft |
Source: Stellar MLS #T3523029 Report a problem | ||
| 6/19/2024 | Listed for sale | $560,000$260/sqft |
Source: Stellar MLS #T3523029 Report a problem | ||
| 6/13/2024 | Pending sale | $560,000$260/sqft |
Source: Stellar MLS #T3523029 Report a problem | ||
| 5/9/2024 | Listed for sale | $560,000+49.7%$260/sqft |
Source: Stellar MLS #T3523029 Report a problem | ||
| 6/22/2020 | Sold | $374,000-1.6%$174/sqft |
Source: Stellar MLS #U8084358 Report a problem | ||
| 5/18/2020 | Pending sale | $380,000$176/sqft |
Source: SSI REALTY OF TAMPA BAY, LLC #U8084358 Report a problem | ||
| 5/14/2020 | Listed for sale | $380,000+7.3%$176/sqft |
Source: SSI REALTY OF TAMPA BAY, LLC #U8084358 Report a problem | ||
| 10/22/2019 | Sold | $354,050$164/sqft |
Source: Public Record Report a problem | ||
Public tax history
| Year | Property taxes | Tax assessment |
|---|---|---|
| 2025 | $8,718 +53.5% | $459,166 +32% |
| 2024 | $5,679 +1.6% | $347,766 +3% |
| 2023 | $5,588 +2.8% | $337,637 +3% |
| 2022 | $5,435 -1.3% | $327,803 +3% |
| 2021 | $5,509 +38.1% | $318,255 +32.9% |
| 2020 | $3,989 +926.8% | $239,518 +1233.5% |
| 2019 | $388 | $17,961 +10% |
| 2018 | $388 | $16,328 |
Find assessor info on the county website
Neighborhood: 33764
Nearby homes
- $413,0003 bd3 ba1.8k sqft2496 Foggy Creek Cir, Clearwater, FL 33764Off Market
- $342,0002 bd3 ba1.5k sqft2494 Foggy Creek Cir, Clearwater, FL 33764Off Market

- $550,0003 bd3 ba2.1k sqft2492 Foggy Creek Cir, Clearwater, FL 33764Sold
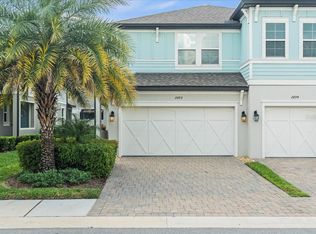
- $498,2003 bd3 ba2.1k sqft2435 Golden Pasture Cir, Clearwater, FL 33764Off Market

- $440,0003 bd3 ba1.8k sqft2437 Golden Pasture Cir, Clearwater, FL 33764Sold
- $466,800-- bd-- ba2.1k sqft2490 Foggy Creek Cir, Largo, FL 33764Off Market
- $405,0002 bd3 ba1.5k sqft2439 Golden Pasture Cir, Clearwater, FL 33764Sold
- $361,400-- bd-- ba1.7k sqft2441 Golden Pasture Cir, Clearwater, FL 33764Off Market
Nearby schools
GreatSchools rating
- 7/10Belcher Elementary SchoolGrades: PK-5Distance: 0.8 mi
- 6/10Oak Grove Middle SchoolGrades: 6-8Distance: 1.1 mi
- 6/10Largo High SchoolGrades: PK,9-12Distance: 3.3 mi
Schools provided by the listing agent
- Elementary: Belcher Elementary-PN
- Middle: Oak Grove Middle-PN
- High: Largo High-PN
Source: Stellar MLS. This data may not be complete. We recommend contacting the local school district to confirm school assignments for this home.
Get a cash offer in 3 minutes
Find out how much your home could sell for in as little as 3 minutes with a no-obligation cash offer.
Estimated market value
$498,100
Get a cash offer in 3 minutes
Find out how much your home could sell for in as little as 3 minutes with a no-obligation cash offer.
Estimated market value
$498,100
- Florida
- Pinellas County
- Clearwater
- 33764
- 2498 FOGGY CREEK CIRCLE
Nearby cities
Nearby neighborhoods
Nearby zip codes
Other Clearwater Topics
