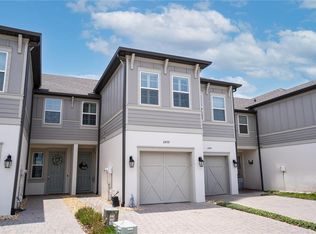
Style, comfort, and modern amenities converge in perfect harmony at the TOWNS AT BELLEAIR GROVE, a meticulously crafted gated townhouse community. This 2019-built residence boasts a perfect blend of elegance and functionality, offering a total of 3 bedrooms and 2.5 bathrooms within its spacious 1853 square feet. As you arrive, you'll appreciate the convenience of a 1-car garage equipped with an epoxy floor, overhead storage, and a home security video system for added peace of mind. The property is fortified with Kevlar fabric hurricane shutters, ensuring your safety and protection during inclement weather. Step inside to a thoughtfully designed interior featuring ceramic tile flooring downstairs, plush carpeting upstairs, and sleek laminate flooring on the stairs. The open kitchen is a culinary haven featuring a breakfast bar, granite countertops, wide counters, and modern stainless-steel appliances. Entertaining is a breeze with the glass sliding door in the dining area that leads to the open porch. The lower level also features a convenient half bath, while the upstairs reveals a large laundry room for added functionality. The bedrooms are generously sized, offering versatility for various needs such as an office area, entertainment room, or playroom. The well-appointed master bedroom is a retreat with an ensuite bath offering a double sink, granite counters, a wide vanity, storage cabinets, and a luxurious step-in shower. Beyond the aesthetic appeal, this residence is equipped with practical features like a Halo Water Softener and a water filtration system in the garage, ensuring the highest quality water throughout the home. Abundant storage solutions are seamlessly integrated, making organization a breeze. Don't miss the opportunity to experience the lifestyle offered by TOWNS AT BELLEAIR GROVE – schedule your viewing today!
Sold for $440,000
$440,000
2437 Golden Pasture Cir, Clearwater, FL 33764
3beds
1,853sqft
Townhouse
Built in 2019
1,837 Square Feet Lot
$403,900 Zestimate®
$237/sqft
$3,135 Estimated rent
Home value
$403,900
$384,000 - $424,000
$3,135/mo
Zestimate® history
Owner options
List your home for rent
$3,135/mo
Rent Zestimate®
Find your next renter with Zillow Rental Manager. Plus, with online applications, you can quickly screen prospective tenants – for free.
$3,135/mo
Rent Zestimate®
Refinance and save
$3,360/mo
Est. payment
Refinancing to a lower rate could help reduce your monthly payments and save thousands over the life of the loan.
$3,360/mo
Est. payment
Explore your selling options
Work with a Zillow partner agent
Leverage their expertise and Zillow's premium Showcase listings to get your home seen by more buyers.
Get startedList with your own agent
Get your home in front of millions of buyers by listing it on Zillow.
Learn how to do itSell it yourself
Take full control of how buyers see your home on Zillow by listing For Sale by Owner (FSBO).
List your homeWhat's special
Modern amenitiesOffice areaGranite countersBreakfast barLarge laundry roomOpen porchHome security video system
Zillow last checked:
Listing updated:
Listed by:
Andrew Duncan 813-359-8990,
LPT REALTY LLC 813-359-8990
Bought with:
Corinn Pope, 3385750
BRAINARD REALTY
Source: Stellar MLS,MLS#: T3501669 Originating MLS: Tampa
Originating MLS: Tampa
Facts & features
Interior
Bedrooms & bathrooms
- Bedrooms: 3
- Bathrooms: 3
- Full bathrooms: 2
- 1/2 bathrooms: 1
Primary bedroom
- Features: Ceiling Fan(s), Dual Sinks, En Suite Bathroom, Granite Counters, Makeup/Vanity Space, Shower No Tub, Built-in Closet
- Level: Second
- Dimensions: 14x13
Kitchen
- Features: Breakfast Bar, Built-In Shelving, Pantry, Granite Counters
- Level: First
- Dimensions: 12x12
Living room
- Features: Ceiling Fan(s)
- Level: First
- Dimensions: 18x15
Heating
- Central
Cooling
- Central Air
Appliances
- Included: Dishwasher, Microwave, Range, Refrigerator, Water Filtration System, Water Softener
- Laundry: Inside, Laundry Room, Upper Level
Features
- Built-in Features, Ceiling Fan(s), Eating Space In Kitchen, Living Room/Dining Room Combo, Open Floorplan, PrimaryBedroom Upstairs, Solid Surface Counters, Split Bedroom, Stone Counters
- Flooring: Carpet, Ceramic Tile, Laminate
- Doors: Sliding Doors
- Windows: Insulated Windows, Hurricane Shutters
- Has fireplace: No
Interior area
- Total structure area: 1,853
- Total interior livable area: 1,853 sqft
Property
Parking
- Total spaces: 1
- Parking features: Driveway, Garage Door Opener, Other
- Attached garage spaces: 1
- Has uncovered spaces: Yes
- Details: Garage Dimensions: 00x00
Features
- Levels: Two
- Stories: 2
- Patio & porch: Patio, Porch
- Exterior features: Rain Gutters, Sidewalk
Lot
- Size: 1,837 Square Feet
- Features: Flood Insurance Required
Details
- Parcel number: 302916915190001040
- Special conditions: None
Construction
Type & style
- Home type: Townhouse
- Property subtype: Townhouse
Materials
- Block, Wood Frame
- Foundation: Slab
- Roof: Shingle
Condition
- New construction: No
- Year built: 2019
Utilities & green energy
- Sewer: Public Sewer
- Water: Public
- Utilities for property: BB/HS Internet Available, Public, Sprinkler Recycled, Street Lights
Community & HOA
Community
- Features: Deed Restrictions, Gated Community - Guard, Irrigation-Reclaimed Water, Pool
- Security: Closed Circuit Camera(s), Gated Community, Smoke Detector(s)
- Pet fee: $0 monthly
- Subdivision: TOWNS AT BELLEAIR GROVE
HOA
- Has HOA: Yes
- Amenities included: Gated, Maintenance, Pool, Vehicle Restrictions
- Services included: Common Area Taxes, Community Pool, Reserve Fund, Insurance, Maintenance Structure, Maintenance Grounds, Maintenance Repairs, Pest Control, Sewer, Trash
- HOA fee: $325 monthly
- HOA name: TOWNS AT BELLEAIR GROVE
Location
- Region: Clearwater
Financial & listing details
- Price per square foot: $237/sqft
- Tax assessed value: $390,043
- Annual tax amount: $4,371
- Date on market: 2/2/2024
- Cumulative days on market: 142 days
- Listing terms: Cash,Conventional,FHA,VA Loan
- Ownership: Fee Simple
- Total actual rent: 0
- Road surface type: Asphalt
Price history
| Date | Event | Price |
|---|---|---|
| 3/27/2024 | Sold | $440,000-1.1%$237/sqft |
Source:  Stellar MLS #T3501669 Report a problem Stellar MLS #T3501669 Report a problem | ||
| 2/23/2024 | Pending sale | $445,000$240/sqft |
Source: Stellar MLS #T3501669 Report a problem | ||
| 2/2/2024 | Listed for sale | $445,000-0.9%$240/sqft |
Source: Stellar MLS #T3501669 Report a problem | ||
| 1/22/2024 | Listing removed | -- |
Source: Stellar MLS #U8212678 Report a problem | ||
| 12/17/2023 | Price change | $449,000-4.3%$242/sqft |
Source: Stellar MLS #U8212678 Report a problem | ||
| 12/15/2023 | Price change | $469,000-1.3%$253/sqft |
Source: Stellar MLS #U8212678 Report a problem | ||
| 12/1/2023 | Price change | $475,000-1%$256/sqft |
Source: Stellar MLS #U8212678 Report a problem | ||
| 11/17/2023 | Price change | $480,000-2%$259/sqft |
Source: Stellar MLS #U8212678 Report a problem | ||
| 10/19/2023 | Price change | $490,000-1%$264/sqft |
Source: Stellar MLS #U8212678 Report a problem | ||
| 9/21/2023 | Listed for sale | $495,000+65.5%$267/sqft |
Source: Stellar MLS #U8212678 Report a problem | ||
| 8/14/2019 | Sold | $299,010$161/sqft |
Source: Public Record Report a problem | ||
Public tax history
| Year | Property taxes | Tax assessment |
|---|---|---|
| 2024 | $4,448 +1.7% | $281,530 +3% |
| 2023 | $4,372 +2.9% | $273,330 +3% |
| 2022 | $4,247 | $265,369 |
Find assessor info on the county website
Neighborhood: 33764
Nearby homes
- $405,0002 bd3 ba1.5k sqft2439 Golden Pasture Cir, Clearwater, FL 33764Sold
- $502,6003 bd3 ba2.1k sqft2435 Golden Pasture Cir, Clearwater, FL 33764Off Market

- $384,700-- bd-- ba1.7k sqft2441 Golden Pasture Cir, Clearwater, FL 33764Off Market
- $412,100-- bd-- ba1.8k sqft2443 Golden Pasture Cir, Clearwater, FL 33764Off Market
- $510,0003 bd3 ba2.1k sqft2445 Golden Pasture Cir, Clearwater, FL 33764For Sale
- $419,9003 bd3 ba1.8k sqft2496 Foggy Creek Cir, Clearwater, FL 33764Off Market
- $545,0003 bd3 ba2.1k sqft2498 Foggy Creek Cir, Clearwater, FL 33764Sold
- $347,6002 bd3 ba1.5k sqft2494 Foggy Creek Cir, Clearwater, FL 33764Off Market
Nearby schools
GreatSchools rating
- 7/10Belcher Elementary SchoolGrades: PK-5Distance: 0.8 mi
- 6/10Oak Grove Middle SchoolGrades: 6-8Distance: 1.1 mi
- 6/10Largo High SchoolGrades: PK,9-12Distance: 3.3 mi
Schools provided by the listing agent
- Elementary: Belcher Elementary-PN
- Middle: Oak Grove Middle-PN
- High: Largo High-PN
Source: Stellar MLS. This data may not be complete. We recommend contacting the local school district to confirm school assignments for this home.
Get a cash offer in 3 minutes
Find out how much your home could sell for in as little as 3 minutes with a no-obligation cash offer.
Estimated market value
$403,900
Get a cash offer in 3 minutes
Find out how much your home could sell for in as little as 3 minutes with a no-obligation cash offer.
Estimated market value
$403,900
- Florida
- Pinellas County
- Clearwater
- 33764
- 2437 Golden Pasture Cir
Nearby cities
Nearby neighborhoods
Nearby zip codes
Other Clearwater Topics
