Built in 2019, this three-bedroom, two-and-one-half-bath townhome with a two-car garage is in the gated Belleair Grove community in Clearwater, combining contemporary design with quality finishes and functional living spaces. The open-concept main level features high ceilings and luxury vinyl plank flooring throughout the primary living areas. The kitchen opens to the living and dining areas and includes stainless steel appliances, double ovens, a microwave drawer, 42-inch cabinetry, a walk-in pantry and a quartz waterfall island with seating. A powder bath and laundry room complete the first floor, while sliding glass doors lead to the rear porch. A solid wood staircase with custom wood railings leads to the second level, where all three bedrooms and a versatile loft are located. The split-bedroom floor plan includes a loft that functions as a home office, media room or play area. The primary suite features a walk-in closet and en-suite bath with dual quartz vanities and a frameless glass shower. Both secondary bedrooms include walk-in closets and share a bath with a quartz vanity and tub. Additional features include oversized baseboards, recessed lighting, an overhead garage storage rack, a water softener and partial furnishings. The washer and dryer do not convey. Community amenities include a pool, spa, clubhouse and private mailboxes, with convenient access to U.S. 19, Tampa, St. Petersburg, Clearwater Beach, shopping, dining and everyday conveniences.
For sale
$510,000
2445 Golden Pasture Cir, Clearwater, FL 33764
3beds
2,153sqft
:
Get pre-qualified$3,915/mo
Townhouse
Built in 2019
2,892 Square Feet Lot
$-- Zestimate®
$237/sqft
$463/mo HOA
What's special
Overhead garage storage rackTwo-car garageQuality finishesVersatile loftPowder bathHigh ceilingsFunctional living spaces
- 7 days |
- 557 |
- 33 |
Likely to sell faster than
Zillow last checked:
Listing updated:
Listed by:
Olga Sexson 727-460-1539,
PREMIER SOTHEBY'S INTL REALTY 727-595-1604
Source: Stellar MLS,MLS#: TB8528923 Originating MLS: Suncoast Tampa
Originating MLS: Suncoast Tampa
Facts & features
Interior
Bedrooms & bathrooms
- Bedrooms: 3
- Bathrooms: 3
- Full bathrooms: 2
- 1/2 bathrooms: 1
Rooms
- Room types: Loft
Primary bedroom
- Features: Ceiling Fan(s), En Suite Bathroom, Walk-In Closet(s)
- Level: Second
Bedroom 2
- Features: Ceiling Fan(s), Walk-In Closet(s)
- Level: Second
Bedroom 3
- Features: Ceiling Fan(s), Walk-In Closet(s)
- Level: Second
Primary bathroom
- Features: Dual Sinks, Shower No Tub, Stone Counters, Linen Closet
- Level: Second
Bathroom 2
- Features: Tub With Shower, Linen Closet
- Level: Second
Bathroom 3
- Level: First
Kitchen
- Features: Pantry, Kitchen Island, Exhaust Fan, Stone Counters
- Level: First
Living room
- Features: Ceiling Fan(s)
- Level: First
Loft
- Level: Second
Heating
- Central
Cooling
- Central Air
Appliances
- Included: Dishwasher, Disposal, Exhaust Fan, Microwave, Range, Refrigerator, Water Softener
- Laundry: Laundry Room
Features
- Ceiling Fan(s), High Ceilings, Living Room/Dining Room Combo, Open Floorplan, PrimaryBedroom Upstairs, Stone Counters, Thermostat, Walk-In Closet(s)
- Flooring: Luxury Vinyl, Tile
- Doors: Sliding Doors
- Windows: Window Treatments
- Has fireplace: No
- Common walls with other units/homes: Corner Unit
Interior area
- Total structure area: 2,153
- Total interior livable area: 2,153 sqft
Video & virtual tour
Property
Parking
- Total spaces: 2
- Parking features: Driveway, Garage Door Opener
- Attached garage spaces: 2
- Has uncovered spaces: Yes
Features
- Levels: Two
- Stories: 2
- Patio & porch: Patio
Lot
- Size: 2,892 Square Feet
- Residential vegetation: Trees/Landscaped
Details
- Parcel number: 302916915190001080
- Special conditions: None
Construction
Type & style
- Home type: Townhouse
- Property subtype: Townhouse
Materials
- Block, Stucco, Wood Frame
- Foundation: Slab
- Roof: Shingle
Condition
- New construction: No
- Year built: 2019
Utilities & green energy
- Sewer: Public Sewer
- Water: Public
- Utilities for property: Electricity Connected, Sewer Connected, Water Connected
Community & HOA
Community
- Features: Community Mailbox, Deed Restrictions, Gated Community - No Guard, Pool
- Security: Gated Community, Smoke Detector(s)
- Pet fee: $0 monthly
- Subdivision: TOWNS AT BELLEAIR GROVE
HOA
- Has HOA: Yes
- Services included: Community Pool, Maintenance Structure, Maintenance Grounds, Pest Control, Pool Maintenance, Private Road, Sewer, Trash, Water
- HOA fee: $463 monthly
- HOA name: Georgie DeLeon
- HOA phone: 727-299-9555
Location
- Region: Clearwater
Financial & listing details
- Price per square foot: $237/sqft
- Tax assessed value: $457,036
- Annual tax amount: $7,857
- Date on market: 7/16/2026
- Cumulative days on market: 8 days
- Listing terms: Cash,Conventional,FHA,VA Loan
- Ownership: Fee Simple
- Total actual rent: 0
- Electric utility on property: Yes
- Road surface type: Asphalt, Paved
Estimated market value
Not available
Estimated sales range
Not available
Not available
Price history
| Date | Event | Price |
|---|---|---|
| 7/16/2026 | Listed for sale | $510,000-4.7%$237/sqft |
Source:  Stellar MLS #TB8528923 Report a problem Stellar MLS #TB8528923 Report a problem | ||
| 4/19/2022 | Sold | $535,000+1.9%$248/sqft |
Source: Public Record Report a problem | ||
| 3/7/2022 | Pending sale | $525,000$244/sqft |
Source: Stellar MLS #U8154010 Report a problem | ||
| 3/4/2022 | Listed for sale | $525,000+57.8%$244/sqft |
Source: Stellar MLS #U8154010 Report a problem | ||
| 8/30/2019 | Sold | $332,670$155/sqft |
Source: Public Record Report a problem | ||
Public tax history
| Year | Property taxes | Tax assessment |
|---|---|---|
| 2024 | $8,306 +9.2% | $442,402 +10% |
| 2023 | $7,606 +45.6% | $402,184 +27% |
| 2022 | $5,225 -1.3% | $316,776 +3% |
| 2021 | $5,295 +0.1% | $307,550 +1.4% |
| 2020 | $5,291 +1261.9% | $303,304 +1588.7% |
| 2019 | $388 | $17,961 +10% |
| 2018 | $388 | $16,328 |
Find assessor info on the county website
Monthly payment
Est. payment
Payment breakdown
Explore the cost of this home by adjusting the details. Changes won't be saved.Climate risks
Neighborhood: 33764
Nearby schools
GreatSchools rating
- 7/10Belcher Elementary SchoolGrades: PK-5Distance: 0.8 mi
- 6/10Oak Grove Middle SchoolGrades: 6-8Distance: 1.1 mi
- 6/10Largo High SchoolGrades: PK,9-12Distance: 3.3 mi
Schools provided by the listing agent
- Elementary: Belcher Elementary-PN
- Middle: Oak Grove Middle-PN
- High: Largo High-PN
Source: Stellar MLS. This data may not be complete. We recommend contacting the local school district to confirm school assignments for this home.
- $412,100-- bd-- ba1.8k sqft2443 Golden Pasture Cir, Clearwater, FL 33764Off Market
- $466,700-- bd-- ba2.1k sqft2447 Golden Pasture Cir, Clearwater, FL 33764Off Market
- $384,700-- bd-- ba1.7k sqft2441 Golden Pasture Cir, Clearwater, FL 33764Off Market
- $427,500-- bd-- ba1.8k sqft2449 Golden Pasture Cir, Clearwater, FL 33764Off Market
- $405,0002 bd3 ba1.5k sqft2439 Golden Pasture Cir, Clearwater, FL 33764Sold
- $186,0002 bd3 ba1.5k sqft2451 Golden Pasture Cir, Clearwater, FL 33764Sold
- $440,0003 bd3 ba1.8k sqft2437 Golden Pasture Cir, Clearwater, FL 33764Sold
- $464,700-- bd-- ba2.1k sqft2490 Foggy Creek Cir, Largo, FL 33764Off Market
A local agent can set up tours, give advice and negotiate with sellers.
Similar homes
- $405,0003 bd3 ba1.7k sqft2465 Foggy Creek Cir, Clearwater, FL 33764For Sale
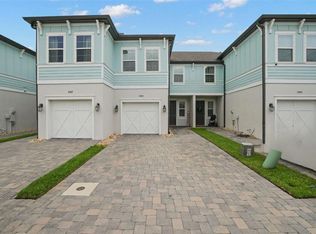
 MLS ID #TB8530608, Scott Tomlinson, LLC, FUTURE HOME REALTY INC. Stellar MLS
 - $499,9993 bd3 ba2.1k sqft2416 Foggy Creek Cir, Largo, FL 33764For Sale
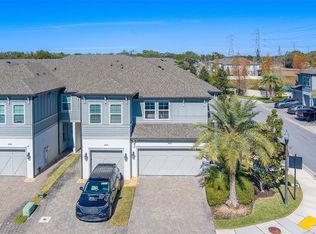 MLS ID #TB8475183, Lance Willard LLC, CHARLES RUTENBERG REALTY INC. Stellar MLS
 - $429,0003 bd3 ba1.8k sqft2444 Foggy Creek Cir, Clearwater, FL 33764For Sale
 MLS ID #TB8479648, Jessica Martin, THE SHOP REAL ESTATE CO.. Stellar MLS
 - $499,9903 bd2 ba1.9k sqft1950 Arvis Cir W, Clearwater, FL 33764For Sale
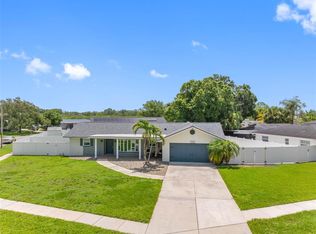 MLS ID #TB8532164, Dylan Marinov, CHARLES RUTENBERG REALTY INC. Stellar MLS
 - $499,0003 bd2 ba1.3k sqft1417 Fairfield Dr, Clearwater, FL 33764For SaleMLS ID #TB8531074, Meredith Johnson, REALTY EXPERTS. Stellar MLS
- $499,9003 bd2 ba2k sqft2219 Alice Ln, Clearwater, FL 33764For SaleMLS ID #TB8501737, Gina Poore', RE/MAX ACTION FIRST OF FLORIDA. Stellar MLS
- $489,9503 bd3 ba2k sqft2757 Via Cipriani Unit 1114A, Clearwater, FL 33764For SaleMLS ID #TB8424236, Colleen Tuttle, RE/MAX REALTEC GROUP INC. Stellar MLS
- $524,9003 bd2 ba1.7k sqft2178 Waterside Dr, Clearwater, FL 33764For SaleMLS ID #TB8528869, Beth Davis, COLDWELL BANKER REALTY. Stellar MLS
- $575,0004 bd3 ba1.6k sqft1647 Summerdale Dr S, Clearwater, FL 33764For SaleMLS ID #TB8514769, Michael Flores, 54 REALTY LLC. Stellar MLS
- $585,0003 bd2 ba1.6k sqft1340 Williams Dr, Clearwater, FL 33764For SaleMLS ID #TB8530392, Rakesh Bhalla, DALTON WADE INC. Stellar MLS
- $449,9003 bd2 ba1.7k sqft1590 Burns Dr, Clearwater, FL 33764For SaleMLS ID #TB8500982, Heidi Priebe, HOMESTEAD ROAD. Stellar MLS
- $499,9004 bd2 ba1.5k sqft2051 Magnolia Dr, Clearwater, FL 33764For SaleMLS ID #TB8529531, Justin Garrett, SKYWAY REAL ESTATE, LLC. Stellar MLS
- $495,0003 bd2 ba1.8k sqft1368 Williams Dr, Clearwater, FL 33764For SaleMLS ID #TB8503053, Danijela Muller, RE/MAX CHAMPIONS. Stellar MLS
- $675,0004 bd3 ba2.5k sqft1488 Laconia Dr E, Clearwater, FL 33764For SaleMLS ID #TB8528177, Jonathan Minerick, HOMECOIN.COM. Stellar MLS
- $379,0002 bd3 ba1.5k sqft2442 Foggy Creek Cir, Clearwater, FL 33764For SaleMLS ID #TB8483015, Dana Fox, ASCEND REALTY. Stellar MLS
- $499,9003 bd2 ba1.5k sqft1833 Hunt Ln, Clearwater, FL 33764For SaleMLS ID #TB8525040, Fadil Neziri, CHARLES RUTENBERG REALTY INC. Stellar MLS
- $335,0002 bd3 ba1.6k sqft2717 Via Cipriani Unit 623A, Clearwater, FL 33764For SaleMLS ID #TB8529618, John LaRocca, FUTURE HOME REALTY INC. Stellar MLS
- $665,9004 bd3 ba2.2k sqft2065 Envoy Ct, Clearwater, FL 33764For SaleMLS ID #TB8530815, Blerim Kambo, CHARLES RUTENBERG REALTY INC. Stellar MLS
- $550,0003 bd3 ba2k sqft2741 Via Cipriani Unit 914A, Clearwater, FL 33764For SaleMLS ID #TB8503195, Jon Fincher, COMPASS FLORIDA LLC. Stellar MLS
- $529,0002 bd2 ba1.6k sqft2424 Fairbanks Dr, Clearwater, FL 33764For SaleMLS ID #TB8501951, Donna Kelly, BILTMORE GROUP INC. Stellar MLS
