*LOW INSURANCE MEANS LOWER MONTHLY PAYMENT* Modern Luxury Meets Peace of Mind! 2015-built solid block gem where contemporary design meets ultimate durability. Step inside to soaring ceilings and a sun-drenched open floor plan that feels both grand and inviting. The gourmet kitchen is a chef’s dream, featuring custom cabinetry, sleek Corian counters, and stainless appliances—all overlooking a spacious Great Room and Dining Room, designed for seamless entertaining. Retreat to the primary suite, boasting a full bathroom, a walk-in closet and a private sliding door to your morning coffee patio. The 2 additional bedrooms and full bathroom complete this fine home. Beyond the aesthetics, enjoy premium upgrades: Hurricane Impact windows and garage door, a 2020 water heater, and a water softener. Love the outdoors? You’re steps from the Duke Energy Trail and minutes from the vibrant energy of Safety Harbor, Dunedin, and Clearwater’s white-sand beaches. This is more than a house; it’s the lifestyle you’ve been searching for.
For sale
Price cut: $5K (8/4)
$444,900
1590 BURNS DRIVE, CLEARWATER, FL 33764
3beds
1,744sqft
:
Get pre-qualified$2,978/mo
Single Family Residence
Built in 2015
5,005 Square Feet Lot
$-- Zestimate®
$255/sqft
$-- HOA
What's special
Sleek corian countersSun-drenched open floor planCustom cabinetryGourmet kitchenSoaring ceilingsHurricane impact windowsPrimary suite
- 103 days |
- 716 |
- 43 |
Zillow last checked:
Listing updated:
Listed by:
Heidi Priebe 952-270-0341,
HOMESTEAD ROAD 651-404-2490
Source: Stellar MLS,MLS#: TB8500982 Originating MLS: Suncoast Tampa
Originating MLS: Suncoast Tampa
Facts & features
Interior
Bedrooms & bathrooms
- Bedrooms: 3
- Bathrooms: 2
- Full bathrooms: 2
Rooms
- Room types: Great Room, Utility Room
Primary bedroom
- Features: Ceiling Fan(s), Walk-In Closet(s)
- Level: First
- Area: 400 Square Feet
- Dimensions: 20x20
Bedroom 2
- Features: Built-in Closet
- Level: First
Bedroom 3
- Features: Built-in Closet
- Level: First
Dining room
- Level: First
- Area: 300 Square Feet
- Dimensions: 20x15
Great room
- Level: First
- Area: 400 Square Feet
- Dimensions: 20x20
Kitchen
- Features: Granite Counters, Kitchen Island
- Level: First
- Area: 225 Square Feet
- Dimensions: 15x15
Utility room
- Level: First
Heating
- Central
Cooling
- Central Air
Appliances
- Included: Convection Oven, Cooktop, Dishwasher, Disposal, Dryer, Microwave, Range, Refrigerator, Washer, Water Softener
- Laundry: Inside, Laundry Room
Features
- Cathedral Ceiling(s), Ceiling Fan(s), High Ceilings, Living Room/Dining Room Combo, Open Floorplan, Solid Wood Cabinets, Stone Counters, Vaulted Ceiling(s), Walk-In Closet(s)
- Flooring: Laminate, Tile
- Doors: Sliding Doors
- Has fireplace: No
Interior area
- Total structure area: 2,214
- Total interior livable area: 1,744 sqft
Video & virtual tour
Property
Parking
- Total spaces: 2
- Parking features: Driveway, Garage Door Opener, Off Street
- Attached garage spaces: 2
- Has uncovered spaces: Yes
- Details: Garage Dimensions: 20x22
Features
- Levels: One
- Stories: 1
- Patio & porch: Patio
- Exterior features: Sidewalk
- Fencing: Vinyl
Lot
- Size: 5,005 Square Feet
- Features: Cul-De-Sac, Sidewalk
Details
- Parcel number: 192916067190000090
- Special conditions: None
Construction
Type & style
- Home type: SingleFamily
- Property subtype: Single Family Residence
Materials
- Block
- Foundation: Slab
- Roof: Shingle
Condition
- Completed
- New construction: No
- Year built: 2015
Utilities & green energy
- Sewer: Public Sewer
- Water: Public
- Utilities for property: Cable Connected, Electricity Connected, Public, Sewer Connected, Water Connected
Community & HOA
Community
- Pet fee: $0 monthly
- Subdivision: BELLEAIR COMMOMS
HOA
- Has HOA: No
Location
- Region: Clearwater
Financial & listing details
- Price per square foot: $255/sqft
- Tax assessed value: $423,532
- Annual tax amount: $3,719
- Date on market: 4/23/2026
- Cumulative days on market: 104 days
- Listing terms: Cash,Conventional,FHA,VA Loan
- Ownership: Fee Simple
- Total actual rent: 0
- Electric utility on property: Yes
- Road surface type: Asphalt
Estimated market value
Not available
Estimated sales range
Not available
Not available
Price history
| Date | Event | Price |
|---|---|---|
| 8/4/2026 | Price change | $444,900-1.1%$255/sqft |
Source:  Stellar MLS #TB8500982 Report a problem Stellar MLS #TB8500982 Report a problem | ||
| 6/26/2026 | Price change | $449,900-1.9%$258/sqft |
Source: Stellar MLS #TB8500982 Report a problem | ||
| 6/11/2026 | Price change | $458,400-0.3%$263/sqft |
Source: Stellar MLS #TB8500982 Report a problem | ||
| 5/29/2026 | Price change | $459,900-1.1%$264/sqft |
Source: Stellar MLS #TB8500982 Report a problem | ||
| 5/9/2026 | Price change | $464,900-1.1%$267/sqft |
Source: Stellar MLS #TB8500982 Report a problem | ||
| 4/23/2026 | Listed for sale | $469,900+79.7%$269/sqft |
Source: Stellar MLS #TB8500982 Report a problem | ||
| 10/27/2018 | Sold | $261,500-1.3%$150/sqft |
Source: Public Record Report a problem | ||
| 9/10/2018 | Pending sale | $264,840$152/sqft |
Source: Keller Williams Realty of Seminole #U8016268 Report a problem | ||
| 9/4/2018 | Listed for sale | $264,840-5.4%$152/sqft |
Source: KELLER WILLIAMS RLTY SEMINOLE #U8016268 Report a problem | ||
| 6/3/2018 | Listing removed | $279,900$160/sqft |
Source: CENTURY 21 Jim White & Associates #U7842927 Report a problem | ||
| 3/16/2018 | Listed for sale | $279,900+344.3%$160/sqft |
Source: CENTURY 21 Jim White & Associates #U7842927 Report a problem | ||
| 8/20/2013 | Sold | $63,000-25.9%$36/sqft |
Source: Public Record Report a problem | ||
| 1/6/2005 | Sold | $85,000$49/sqft |
Source: Public Record Report a problem | ||
Public tax history
| Year | Property taxes | Tax assessment |
|---|---|---|
| 2025 | $3,719 +5.7% | $234,546 +2.9% |
| 2024 | $3,517 +1.9% | $227,936 +3% |
| 2023 | $3,450 +3.1% | $221,297 +3% |
| 2022 | $3,346 -1% | $214,851 +3% |
| 2021 | $3,381 +0.4% | $208,593 +1.4% |
| 2020 | $3,366 +2% | $205,713 +2.3% |
| 2019 | $3,301 | $201,088 -16.1% |
| 2018 | $3,301 -33.2% | $239,658 +11% |
| 2017 | $4,943 +17.5% | $215,937 -1.6% |
| 2016 | $4,207 +456% | $219,442 +472.5% |
| 2015 | $757 +14.4% | $38,330 +23.2% |
| 2014 | $662 +68.4% | $31,122 +70.3% |
| 2013 | $393 +10.1% | $18,280 +10% |
| 2012 | $357 | $16,620 -2.2% |
| 2011 | -- | $17,000 -20% |
| 2010 | -- | $21,250 -62.3% |
| 2009 | -- | $56,375 -22.6% |
| 2008 | $1,482 | $72,800 -32.2% |
| 2007 | -- | $107,400 +57.2% |
| 2005 | -- | $68,300 +301.8% |
| 2004 | $390 | $17,000 |
Find assessor info on the county website
Monthly payment
Est. payment
Payment breakdown
Explore the cost of this home by adjusting the details. Changes won't be saved.Climate risks
Neighborhood: 33764
Nearby schools
GreatSchools rating
- 7/10Belcher Elementary SchoolGrades: PK-5Distance: 0.9 mi
- 6/10Oak Grove Middle SchoolGrades: 6-8Distance: 1 mi
- 5/10Clearwater High SchoolGrades: 9-12Distance: 1.9 mi
Schools provided by the listing agent
- Elementary: Belcher Elementary-PN
- Middle: Oak Grove Middle-PN
- High: Clearwater High-PN
Source: Stellar MLS. This data may not be complete. We recommend contacting the local school district to confirm school assignments for this home.
- $472,9003 bd2 ba2k sqft1584 Burns Dr, Clearwater, FL 33764Off Market
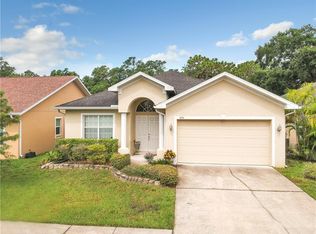
- $462,5004 bd3 ba1.8k sqft1596 Burns Dr, Clearwater, FL 33764Off Market
- $233,900-- bd-- ba-- sqftBurns Dr, Clearwater, FL 33764Off Market
- $480,2003 bd2 ba2k sqft1578 Burns Dr, Clearwater, FL 33764Off Market
- $369,800-- bd-- ba1.9k sqft1589 Burns Dr, Clearwater, FL 33764Off Market
- $599,0003 bd2 ba1.3k sqft2486 Belleair Rd, Clearwater, FL 33764Sold
- $457,1003 bd2 ba2k sqft1583 Burns Dr, Clearwater, FL 33764Off Market
- $455,5003 bd2 ba2k sqft1583 Burns Dr #SOLD, Clearwater, FL 33764Off Market
A local agent can set up tours, give advice and negotiate with sellers.
Similar homes
- $495,0004 bd2 ba1.6k sqft2198 ACADEMY DRIVE, CLEARWATER, FL 33764For Sale

 MLS ID #TB8533372, Donnell Weaver, WEAVER REAL ESTATE INC. Stellar MLS
 - $377,9003 bd2 ba1.3k sqft381 69TH STREET N, CLEARWATER, FL 33764For Sale
 MLS ID #TB8523055, Don Suda, TAMPA BAY PREMIER REALTY. Stellar MLS
 - $449,9002 bd2 ba1.4k sqft8218 CAPONATA BOULEVARD, SEMINOLE, FL 33777For Sale
 MLS ID #TB8534791, Mark Murphy, FUTURE HOME REALTY INC. Stellar MLS
 - $484,9003 bd2 ba1.7k sqft(Undisclosed Address), PINELLAS PARK, FL 33782For Sale
 MLS ID #TB8530482, Faith Roberts, COLDWELL BANKER REALTY. Stellar MLS
 - $469,9002 bd2 ba1.5k sqft2071 BUTTERNUT CIRCLE E, CLEARWATER, FL 33763For SaleMLS ID #TB8486461, Claudia Varela, DALTON WADE INC. Stellar MLS
- $472,0003 bd2 ba1.3k sqft6996 122ND DRIVE, LARGO, FL 33773For SaleMLS ID #TB8531456, Bernardo Piccolo, PA, CHARLES RUTENBERG REALTY INC. Stellar MLS
- $449,0003 bd2 ba1.5k sqft1405 OVERCASH DRIVE, DUNEDIN, FL 34698For SaleMLS ID #TB8526004, Rich Henry, FUTURE HOME REALTY INC. Stellar MLS
- $450,0003 bd2 ba1.3k sqft3321 W AILEEN STREET, TAMPA, FL 33607For SaleMLS ID #TB8535326, George Lewis-Saldana, REAL BROKER, LLC. Stellar MLS
- $520,0003 bd2 ba1.3k sqft1468 S PRESCOTT AVENUE, CLEARWATER, FL 33756For SaleMLS ID #TB8499808, Denice Jordan, DALTON WADE INC. Stellar MLS
- $458,0002 bd2 ba2.1k sqft1601 GULF ROAD, TARPON SPRINGS, FL 34689For SaleMLS ID #TB8534888, Don Suda, TAMPA BAY PREMIER REALTY. Stellar MLS
- $535,0004 bd2 ba1.9k sqft2021 TODD ROAD, CLEARWATER, FL 33763For SaleMLS ID #TB8523700, Myra Novak, CHARLES RUTENBERG REALTY INC. Stellar MLS
- $370,0003 bd2 ba1.4k sqft1909 CASTLE BAY COURT, OLDSMAR, FL 34677For SaleMLS ID #TB8535099, Craig Berenger, Jr., BHHS FLORIDA PROPERTIES GROUP. Stellar MLS
- $389,9002 bd2 ba1.8k sqft9117 41ST WAY N #5, PINELLAS PARK, FL 33782For SaleMLS ID #TB8533618, Irene Rue, CHARLES RUTENBERG REALTY INC. Stellar MLS
- $335,0002 bd2 ba988 sqft105 JUDY LEE DRIVE, LARGO, FL 33771For SaleMLS ID #TB8533226, John McIntosh, KELLER WILLIAMS REALTY PORTFOLIO COLLECTION. Stellar MLS
- $444,0002 bd2 ba1.7k sqft2632 CAMILLE DRIVE, PALM HARBOR, FL 34684For SaleMLS ID #TB8525654, Michael Lauer, FUTURE HOME REALTY INC. Stellar MLS
- $405,0003 bd2 ba1.4k sqft11007 AIRVIEW DRIVE, TAMPA, FL 33625For SaleMLS ID #TB8533804, Rose Holland, FUTURE HOME REALTY INC. Stellar MLS
- $450,0003 bd2 ba1.1k sqft1934 29TH AVENUE N, ST PETERSBURG, FL 33713For SaleMLS ID #TB8527554, Carla Bailey, COASTAL PROPERTIES GROUP INTER. Stellar MLS
- $415,0003 bd2 ba1.8k sqft313 JEFFERSON AVENUE S, OLDSMAR, FL 34677For SaleMLS ID #TB8502786, Bradley Dreher, GRAYSTONE REAL ESTATE. Stellar MLS
- $430,0003 bd2 ba1.3k sqft3604 MARCO DRIVE, TAMPA, FL 33614For SaleMLS ID #TB8532273, Luke Davies, GULF SHORES REALTY ERA POWERED LLC. Stellar MLS
- $499,0003 bd3 ba1.9k sqft5065 67TH WAY N, ST PETERSBURG, FL 33709For SaleMLS ID #TB8509319, John McIntosh, KELLER WILLIAMS REALTY PORTFOLIO COLLECTION. Stellar MLS
