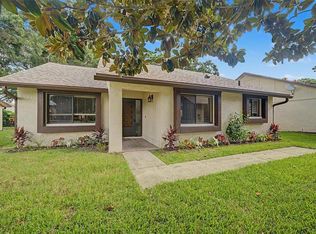
Set on a peaceful street in the sought-after neighborhood of Morningside Estates, this charming two-bedroom, two-bathroom home offers the perfect blend of comfort, privacy, and Florida lifestyle living. With a serene full lake view right from your backyard, mornings feel tranquil and evenings unwind with picturesque sunsets over the water. Pet lovers will appreciate the spacious, fully fenced yard, offering plenty of room for dogs to run and play, with no restrictions to limit your outdoor enjoyment. Inside, the thoughtfully designed split floor plan provides both functionality and privacy, ideal for families, guests, or a home office setup. The spacious living areas are filled with natural light, while the layout flows effortlessly into a well-appointed kitchen and dining space, making it perfect for both everyday living and entertaining. The expansive backyard opens the door to endless possibilities. Whether you envision building your own private pool oasis or creating a lush garden retreat, there’s more than enough room to bring your ideas to life. Prefer a low-maintenance lifestyle? The neighborhood recreation center is just a short walk away. Residents of Morningside Estates enjoy access to an impressive array of amenities for an affordable annual fee it includes a sparkling adult pool, a fun-filled splash pool for kids, tennis courts, and a variety of community activities that bring neighbors together throughout the year. This home truly stands out as a rare opportunity to enjoy quiet lakeside living while staying close to everything Clearwater has to offer. Just minutes from the world-famous Clearwater Beach, this home offers the perfect blend of location and lifestyle. Sports enthusiasts will love being close to all the action, including the Tampa Bay Lightning, Rays, and Buccaneers. It provides the perfect balance of suburban tranquility and urban conveniences. The HOA is optional, and no flood insurance required. Close proximity to parks, shops, and restaurants with a short drive to airports! Call today to schedule your private showing!
For sale
Price cut: $14K (7/27)
$515,000
2424 FAIRBANKS DRIVE, CLEARWATER, FL 33764
2beds
1,665sqft
Single Family Residence
Built in 1968
10,663 Square Feet Lot
$-- Zestimate®
$309/sqft
$4/mo HOA
What's special
Charming two-bedroom two-bathroom homeExpansive backyardSpacious fully fenced yard
- 110 days |
- 367 |
- 13 |
Zillow last checked:
Listing updated:
Listed by:
Donna Kelly 727-742-8482,
BILTMORE GROUP INC 727-559-2008
Source: Stellar MLS,MLS#: TB8501951 Originating MLS: Suncoast Tampa
Originating MLS: Suncoast Tampa
Facts & features
Interior
Bedrooms & bathrooms
- Bedrooms: 2
- Bathrooms: 2
- Full bathrooms: 2
Primary bedroom
- Features: En Suite Bathroom, Walk-In Closet(s)
- Level: First
- Area: 179.8 Square Feet
- Dimensions: 11.6x15.5
Bedroom 2
- Features: Built-in Closet
- Level: First
- Area: 191.25 Square Feet
- Dimensions: 12.5x15.3
Dining room
- Level: First
- Area: 108.9 Square Feet
- Dimensions: 11x9.9
Family room
- Level: First
- Area: 275.8 Square Feet
- Dimensions: 19.7x14
Kitchen
- Level: First
- Area: 85.5 Square Feet
- Dimensions: 9x9.5
Living room
- Level: First
- Area: 275.8 Square Feet
- Dimensions: 19.7x14
Heating
- Electric
Cooling
- Central Air
Appliances
- Included: Cooktop, Dishwasher, Disposal, Dryer, Electric Water Heater, Refrigerator, Washer
- Laundry: In Garage
Features
- Ceiling Fan(s), Living Room/Dining Room Combo, Split Bedroom
- Flooring: Carpet, Tile
- Has fireplace: No
Interior area
- Total structure area: 2,400
- Total interior livable area: 1,665 sqft
Video & virtual tour
Property
Parking
- Total spaces: 2
- Parking features: Garage - Attached
- Attached garage spaces: 2
Features
- Levels: One
- Stories: 1
- Exterior features: Irrigation System, Lighting, Private Mailbox, Private Yard, Sidewalk
- Has view: Yes
- View description: Water
- Water view: Water
Lot
- Size: 10,663 Square Feet
Details
- Parcel number: 192916591120004490
- Special conditions: None
Construction
Type & style
- Home type: SingleFamily
- Property subtype: Single Family Residence
Materials
- Block, Stucco
- Foundation: Block
- Roof: Tile
Condition
- New construction: No
- Year built: 1968
Utilities & green energy
- Sewer: Public Sewer
- Water: Public
- Utilities for property: Public
Community & HOA
Community
- Pet fee: $0 monthly
- Subdivision: MORNINGSIDE ESTATES
HOA
- Has HOA: Yes
- HOA fee: $4 monthly
Location
- Region: Clearwater
Financial & listing details
- Price per square foot: $309/sqft
- Tax assessed value: $366,192
- Annual tax amount: $2,259
- Date on market: 5/1/2026
- Cumulative days on market: 111 days
- Listing terms: Cash,Conventional
- Ownership: Fee Simple
- Total actual rent: 0
- Road surface type: Paved
Estimated market value
Not available
Estimated sales range
Not available
Not available
Price history
| Date | Event | Price |
|---|---|---|
| 7/27/2026 | Price change | $515,000-2.6%$309/sqft |
Source:  Stellar MLS #TB8501951 Report a problem Stellar MLS #TB8501951 Report a problem | ||
| 6/10/2026 | Price change | $529,000-3.6%$318/sqft |
Source: Stellar MLS #TB8501951 Report a problem | ||
| 5/1/2026 | Listed for sale | $549,000+243.3%$330/sqft |
Source: Stellar MLS #TB8501951 Report a problem | ||
| 2/4/2002 | Sold | $159,900+26.4%$96/sqft |
Source: Public Record Report a problem | ||
| 2/3/1999 | Sold | $126,500$76/sqft |
Source: Public Record Report a problem | ||
Public tax history
| Year | Property taxes | Tax assessment |
|---|---|---|
| 2025 | $2,353 +1.9% | $168,950 +2.9% |
| 2024 | $2,309 +2.3% | $164,189 +3% |
| 2023 | $2,257 +3.5% | $159,407 +3% |
| 2022 | $2,181 -0.7% | $154,764 +3% |
| 2021 | $2,195 +0.6% | $150,256 +1.4% |
| 2020 | $2,182 +2.3% | $148,181 +2.3% |
| 2019 | $2,133 | $144,849 +1.9% |
| 2018 | $2,133 +1.8% | $142,148 +2.1% |
| 2017 | $2,095 +6.2% | $139,224 +2.1% |
| 2016 | $1,972 -1.5% | $136,360 +0.7% |
| 2015 | $2,003 +0.7% | $135,412 +0.8% |
| 2014 | $1,989 +0.9% | $134,337 +1.5% |
| 2013 | $1,972 +2.2% | $132,352 +1.7% |
| 2012 | $1,929 | $130,140 -10.1% |
| 2011 | -- | $144,821 +1.5% |
| 2010 | -- | $142,681 -7.4% |
| 2009 | -- | $154,056 -6.5% |
| 2008 | $2,537 | $164,744 +3% |
| 2007 | -- | $159,946 -8.9% |
| 2005 | -- | $175,600 +14% |
| 2004 | $2,805 +1.7% | $154,000 +6.6% |
| 2003 | $2,756 +33.2% | $144,400 +7.6% |
| 2002 | $2,070 | $134,200 +14.3% |
| 2001 | $2,070 +4.3% | $117,400 +5.5% |
| 2000 | $1,984 | $111,300 |
Find assessor info on the county website
Monthly payment
Est. payment
Payment breakdown
Explore the cost of this home by adjusting the details. Changes won't be saved.Climate risks
Neighborhood: Morningside Meadows
Nearby schools
GreatSchools rating
- 7/10Belcher Elementary SchoolGrades: PK-5Distance: 1.3 mi
- 6/10Oak Grove Middle SchoolGrades: 6-8Distance: 0.7 mi
- 5/10Clearwater High SchoolGrades: 9-12Distance: 1.5 mi
Schools provided by the listing agent
- Elementary: Belcher Elementary-PN
- Middle: Oak Grove Middle-PN
- High: Clearwater High-PN
Source: Stellar MLS. This data may not be complete. We recommend contacting the local school district to confirm school assignments for this home.
- $483,1004 bd2 ba1.5k sqft2428 Fairbanks Dr, Clearwater, FL 33764Off Market
- $5,5002 bd2 ba1.4k sqft2420 Fairbanks Dr, Clearwater, FL 33764For Rent

- $487,300-- bd2 ba1.7k sqft2432 Fairbanks Dr, Clearwater, FL 33764Off Market
- $561,5003 bd2 ba1.5k sqft2416 Fairbanks Dr, Clearwater, FL 33764Off Market

- $514,100-- bd2 ba1.6k sqft2436 Fairbanks Dr, Clearwater, FL 33764Off Market
- $495,5004 bd2 ba2.1k sqft2412 Fairbanks Dr, Clearwater, FL 33764Off Market
- $518,1003 bd2 ba1.9k sqft2425 Fairbanks Dr, Clearwater, FL 33764Off Market
- $550,3004 bd3 ba1.9k sqft2429 Fairbanks Dr, Clearwater, FL 33764Off Market
A local agent can set up tours, give advice and negotiate with sellers.
Similar homes
- $465,0003 bd2 ba1.8k sqft1368 WILLIAMS DRIVE, CLEARWATER, FL 33764For Sale

 MLS ID #TB8503053, Danijela Muller, RE/MAX CHAMPIONS. Stellar MLS
 - $260,0002 bd2 ba1.4k sqft19029 US HIGHWAY 19 N #26-208, CLEARWATER, FL 33764For Sale
 MLS ID #TB8530234, John Rurkowski, EXP REALTY LLC. Stellar MLS
 - $359,0002 bd2 ba1.3k sqft2218 BAY BERRY LANE, CLEARWATER, FL 33763For Sale
 MLS ID #TB8540295, Jim Mayes, BILTMORE GROUP INC. Stellar MLS
 - $425,0002 bd2 ba1.4k sqft1666 SOUVENIR DRIVE, CLEARWATER, FL 33755For Sale
 MLS ID #TB8538024, M Sam McLaughlin, RE/MAX REALTEC GROUP INC. Stellar MLS
 - $435,0002 bd2 ba1.7k sqft1830 OAK FOREST DRIVE S, CLEARWATER, FL 33759For SaleMLS ID #TB8535583, Judy Ossian, COASTAL PROPERTIES GROUP INTERNATIONAL. Stellar MLS
- $535,0003 bd3 ba1.9k sqft309 GATEWOOD DRIVE, LARGO, FL 33770For SaleMLS ID #TB8532927, Melody Hunter, CHARLES RUTENBERG REALTY INC. Stellar MLS
- $525,0001 bd1 ba840 sqft3500 GULF BOULEVARD #204, BELLEAIR BEACH, FL 33786For SaleMLS ID #TB8539391, Alfonso Gonzalez, ENGEL & VOLKERS TAMPA DOWNTOWN. Stellar MLS
- $549,0004 bd2 ba1.8k sqft1614 DALE CIRCLE N, DUNEDIN, FL 34698For SaleMLS ID #TB8526259, Amy Schroth, COLDWELL BANKER REALTY. Stellar MLS
- $434,7003 bd2 ba1.6k sqft1447 BYRAM DRIVE, CLEARWATER, FL 33755For SaleMLS ID #TB8531368, Ted Ciske, GALLERY PROPERTIES INTERNATIONAL. Stellar MLS
- $474,9163 bd2 ba1.8k sqft1591 LONGFORD DRIVE, PALM HARBOR, FL 34684For SaleMLS ID #TB8538289, Tim Kizer, KELLER WILLIAMS REALTY- PALM HARBOR. Stellar MLS
- $469,9003 bd2 ba1.4k sqft1150 BROOK DRIVE W, DUNEDIN, FL 34698For SaleMLS ID #TB8534024, Darlene Sheets, FUTURE HOME REALTY INC. Stellar MLS
- $457,5004 bd2 ba1.8k sqft7300 10TH STREET N, ST PETERSBURG, FL 33702For SaleMLS ID #TB8538828, Kashmir Parker, KELLER WILLIAMS ST PETE REALTY. Stellar MLS
- $425,0003 bd2 ba1.3k sqft961 LEXINGTON DRIVE, DUNEDIN, FL 34698For SaleMLS ID #TB8512558, Jeffrey Borham, PA, EXP REALTY LLC. Stellar MLS
- $484,9003 bd2 ba1.6k sqft110 MEADOWCROSS DRIVE, SAFETY HARBOR, FL 34695For SaleMLS ID #TB8449601, Nathanael Brown, PARK PROPERTY GROUP. Stellar MLS
- $480,0003 bd2 ba1.5k sqft6355 23RD AVENUE N, ST PETERSBURG, FL 33710For SaleMLS ID #TB8530099, Aaron Hunt, AVALON GROUP REALTY. Stellar MLS
- $339,9003 bd2 ba1.3k sqft1234 FORREST HILL DRIVE, CLEARWATER, FL 33756For SaleMLS ID #TB8475745, Yainys ECHEVARRIA SAMADA, B&Y REALTY GROUP LLC. Stellar MLS
- $450,0002 bd2 ba1.5k sqft100 BLUFF VIEW DRIVE #514C, BELLEAIR BLUFFS, FL 33770For SaleMLS ID #TB8506937, Gail Hoffmann, MC HOMES REALTY INC. Stellar MLS
- $530,0003 bd2 ba2.1k sqft1039 NORTHRIDGE DRIVE, PALM HARBOR, FL 34683For SaleMLS ID #TB8488020, Nik Slavik, RE/MAX CHAMPIONS. Stellar MLS
- $570,0003 bd2 ba1.9k sqft520 SANDY HOOK ROAD, PALM HARBOR, FL 34683For SaleMLS ID #TB8506782, Denise Dorris, COASTAL PROPERTIES GROUP INTERNATIONAL. Stellar MLS
- $524,5002 bd2 ba1.6k sqft531 BOCA CIEGA POINT BOULEVARD S #531, ST PETERSBURG, FL 33708For SaleMLS ID #TB8526985, Jennifer Koelling, KELLER WILLIAMS REALTY PORTFOLIO COLLECTION. Stellar MLS
