Looking for something move in ready, in the country for an affordable price? Look no further! This two bedroom one bath ranch home sits on a large secluded owned lot tucked back just off of the highway. Very well cared for home with a screened in patio off the back of the home. Spacious living room, walk in shower, appliances (not including deep freeze) staying with the property. Carport on concrete pad. Very close to Big River State Forest. Second bedroom is set up for the laundry.
Pending
Price cut: $5K (5/12)
$74,900
2499 County Highway 3, Oquawka, IL 61469
2beds
912sqft
:
Get pre-qualified$550/mo
Single Family Residence, Residential
Built in 1970
0.5 Acres Lot
$-- Zestimate®
$82/sqft
$-- HOA
What's special
Large secluded owned lotWalk in shower
- 224 days |
- 302 |
- 9 |
Zillow last checked:
Listing updated:
Listed by:
Barbara Scott 319-759-3918,
HSHR, Inc.
Source: RMLS Alliance as distributed by MLS GRID,MLS#: CA1041014 Originating MLS: Capital Area Association of Realtors
Originating MLS: Capital Area Association of Realtors
Facts & features
Interior
Bedrooms & bathrooms
- Bedrooms: 2
- Bathrooms: 1
- Full bathrooms: 1
Bedroom 1
- Level: Main
- Dimensions: 11ft 5in x 11ft 0in
Bedroom 2
- Level: Main
- Dimensions: 11ft 5in x 10ft 0in
Other
- Area: 0
Additional level
- Area: 128
Additional room
- Description: SCREENED IN BACK PATIO
- Level: Main
- Dimensions: 17ft 0in x 11ft 5in
Kitchen
- Level: Main
- Dimensions: 9ft 0in x 11ft 0in
Living room
- Level: Main
- Dimensions: 17ft 0in x 18ft 0in
Main level
- Area: 912
Heating
- Heat Pump
Cooling
- Heat Pump
Appliances
- Included: Dryer, Range, Refrigerator, Washer
Features
- Basement: Cellar
- Number of fireplaces: 1
- Fireplace features: Wood Burning Stove
Interior area
- Total structure area: 912
- Total interior livable area: 912 sqft
Property
Parking
- Total spaces: 1
- Parking features: Carport, Gravel
- Garage spaces: 1
- Has carport: Yes
Lot
- Size: 0.5 Acres
- Dimensions: 115 x 115 IRREGULAR
- Features: Level
Details
- Parcel number: 0126376007
Construction
Type & style
- Home type: SingleFamily
- Architectural style: Ranch
- Property subtype: Single Family Residence, Residential
Materials
- Vinyl Siding
- Roof: Shingle
Condition
- New construction: No
- Year built: 1970
Utilities & green energy
- Sewer: Septic Tank
Community & HOA
Community
- Subdivision: Oquawka
Location
- Region: Oquawka
Financial & listing details
- Price per square foot: $82/sqft
- Tax assessed value: $42,999
- Annual tax amount: $524
- Date on market: 12/18/2025
- Cumulative days on market: 150 days
Estimated market value
Not available
Estimated sales range
Not available
$1,089/mo
Price history
| Date | Event | Price |
|---|---|---|
| 7/29/2026 | Pending sale | $74,900$82/sqft |
Source:  RMLS Alliance as distributed by MLS GRID #CA1041014 Report a problem RMLS Alliance as distributed by MLS GRID #CA1041014 Report a problem | ||
| 6/15/2026 | Listed for sale | $74,900$82/sqft |
Source: RMLS Alliance as distributed by MLS GRID #CA1041014 Report a problem | ||
| 6/2/2026 | Pending sale | $74,900$82/sqft |
Source: RMLS Alliance as distributed by MLS GRID #CA1041014 Report a problem | ||
| 5/12/2026 | Price change | $74,900-6.3%$82/sqft |
Source: RMLS Alliance as distributed by MLS GRID #CA1041014 Report a problem | ||
| 4/20/2026 | Listed for sale | $79,900$88/sqft |
Source: RMLS Alliance as distributed by MLS GRID #CA1041014 Report a problem | ||
| 2/19/2026 | Pending sale | $79,900$88/sqft |
Source: RMLS Alliance as distributed by MLS GRID #CA1041014 Report a problem | ||
| 12/18/2025 | Listed for sale | $79,900$88/sqft |
Source: RMLS Alliance as distributed by MLS GRID #CA1041014 Report a problem | ||
Public tax history
| Year | Property taxes | Tax assessment |
|---|---|---|
| 2024 | $525 +8.9% | $14,333 +6.8% |
| 2023 | $482 +7% | $13,417 +5% |
| 2022 | $450 +6.6% | $12,780 +5.7% |
| 2021 | $423 +1.5% | $12,093 +2.5% |
| 2020 | $416 -5.3% | $11,795 -2.5% |
| 2019 | $440 -52.1% | $12,092 -6.1% |
| 2018 | $918 +6.1% | $12,874 +5.5% |
| 2017 | $865 +5.6% | $12,207 +7.6% |
| 2016 | $819 | $11,340 +2.3% |
| 2015 | -- | $11,082 -17.7% |
| 2014 | -- | $13,473 -6.9% |
| 2010 | -- | $14,475 |
Find assessor info on the county website
Monthly payment
Est. payment
Payment breakdown
Explore the cost of this home by adjusting the details. Changes won't be saved.Climate risks
Neighborhood: 61469
Nearby schools
GreatSchools rating
- 4/10West Central Elementary SchoolGrades: K-5Distance: 10.4 mi
- 5/10West Central Middle SchoolGrades: 6-8Distance: 17.8 mi
- 2/10West Central High SchoolGrades: 9-12Distance: 10.4 mi
Schools provided by the listing agent
- High: WEST CENTRAL
Source: RMLS Alliance as distributed by MLS GRID. This data may not be complete. We recommend contacting the local school district to confirm school assignments for this home.
- $40,1132 bd-- ba989 sqft2503 County Highway 3, Oquawka, IL 61469Off Market
- $20,0002 bd1 ba1k sqft2497 State Highway 3, Oquawka, IL 61469Sold
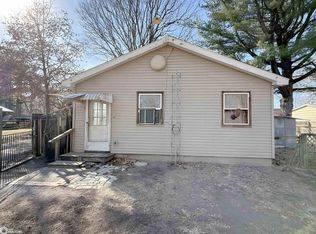
- $66,1002 bd-- ba1k sqft2497 County Highway 3, Oquawka, IL 61469Off Market
- $21,2162 bd-- ba-- sqft2505 County Highway 3, Oquawka, IL 61469Off Market
- $150,0003 bd-- ba960 sqft2501 County Highway 3, Oquawka, IL 61469Sold
- $100,0001 bd-- ba-- sqft2507 County Highway 3, Oquawka, IL 61469Off Market
- $161,6001 bd-- ba1.2k sqft2495 County Highway 3, Oquawka, IL 61469Off Market
- $120,4003 bd1 ba1.3k sqft2513 County Highway 3, Oquawka, IL 61469Off Market
A local agent can set up tours, give advice and negotiate with sellers.
Similar homes
- $73,0003 bd2 ba1.2k sqft500 S 8th St, Oquawka, IL 61469Active
 MLS ID #6339330, Richard Goff, Goff Real Estate & Appraisals. NoCoast MLS as distributed by MLS GRID
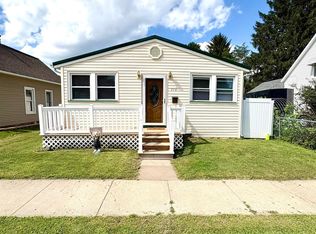
 - $75,0002 bd1 ba960 sqft714 Hedge Ave, Burlington, IA 52601Active - Contingent
 MLS ID #6340708, Riley Moran, RE/MAX Real Estate Specialists. NoCoast MLS as distributed by MLS GRID
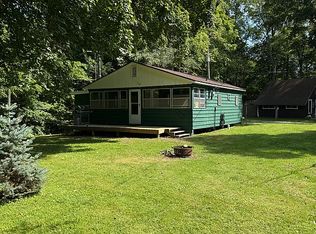
 - $74,0002 bd1 ba962 sqft8468 83rd St, Wapello, IA 52653For Sale By Owner
- $72,0003 bd1 ba866 sqft230 E Cedar St, Kirkwood, IL 61447Active
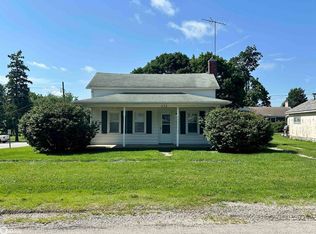 MLS ID #6339825, Ashley Link, Ruhl & Ruhl, REALTORS. NoCoast MLS as distributed by MLS GRID
 - $79,0002 bd1 ba966 sqft501 Hagemann Ave, Burlington, IA 52601Active - ContingentMLS ID #6339906, Judith A Stevens, RE/MAX Real Estate Specialists. NoCoast MLS as distributed by MLS GRID
- $110,0002 bd1 ba1.2k sqft702 180th Ave, Monmouth, IL 61462ActiveMLS ID #6335636, Kimberly Logan, KL Real Estate Inc. NoCoast MLS as distributed by MLS GRID
- $60,0002 bd1 ba1.2k sqft201 E Liberty St, Joy, IL 61260ActiveMLS ID #12684070, Jen Miller, RE/MAX Concepts Bettendorf. MRED as distributed by MLS GRID
- $65,0001 bd1 ba618 sqft20 Willits Ln, Keithsburg, IL 61442ActiveMLS ID #12691945, Jen Miller, RE/MAX Concepts Bettendorf. MRED as distributed by MLS GRID
- $87,5003 bd1 ba1.2k sqft410 2nd St, New Boston, IL 61272ActiveMLS ID #12696557, Jen Miller, RE/MAX Concepts Bettendorf. MRED as distributed by MLS GRID
- $65,0002 bd1 ba864 sqft1710 Mount Pleasant St, Burlington, IA 52601ActiveMLS ID #6339019, John E Mercer IV, Thrive Realty. NoCoast MLS as distributed by MLS GRID
- $59,5002 bd1 ba872 sqft401 W 3rd Ave, Monmouth, IL 61462For Sale
 MLS ID #CA1041680, Bryan Scott Young, Western Illinois Realty LLC. RMLS Alliance as distributed by MLS GRID
 - $89,0002 bd1 ba1.2k sqft429 N 5th St, Monmouth, IL 61462For SaleMLS ID #11642568, John Doyle, Doyle & Associates Realty, LLC. My State MLS
- $88,5002 bd1 ba800 sqft101 Windsor Cir, Burlington, IA 52601Active - ContingentMLS ID #6338055, Wendy Corzatt, Ruhl & Ruhl, REALTORS. NoCoast MLS as distributed by MLS GRID
- $79,9003 bd2 ba1.2k sqft1000 S 10th St, Burlington, IA 52601ActiveMLS ID #6337317, Quanan Gates Sr., Ruhl & Ruhl, REALTORS. NoCoast MLS as distributed by MLS GRID
- $91,0003 bd1 ba1.3k sqft207 S D St #61462, Monmouth, IL 61462For SaleMLS ID #11840401, John Doyle, Doyle & Associates Realty, LLC. My State MLS
- $53,0002 bd1 ba893 sqft822 S 8th St, Monmouth, IL 61462For SaleMLS ID #11596435, Carrie Armstrong, Armstrong Real Estate, LLC. My State MLS
- $59,9003 bd3 ba1.1k sqft412 S Woodlawn Ave, Burlington, IA 52601ActiveMLS ID #6338643, Masin Shullaw, RE/MAX Real Estate Specialists. NoCoast MLS as distributed by MLS GRID
- $94,0002 bd1 ba774 sqft712 S 13th St, Burlington, IA 52601Active - ContingentMLS ID #6338183, Masin Shullaw, RE/MAX Real Estate Specialists. NoCoast MLS as distributed by MLS GRID
- $105,0001 bd1 ba832 sqft1208 SW 3rd Ave, Aledo, IL 61231ActiveMLS ID #12671538, Karli Stineman, eXp Realty. MRED as distributed by MLS GRID
- $99,9003 bd1 ba960 sqft109 SE 3rd St, Morning Sun, IA 52640ActiveMLS ID #6340644, Danielle Delzell-Cary, RE/MAX Real Estate Specialists. NoCoast MLS as distributed by MLS GRID
