Welcome to 2499 Haff Avenue!! This meticulously maintained home situated on over 8,400 sq. ft. of professionally landscaped property is located in the sought-after town of Bellmore (Bellmore/Merrick SD). This elegant, timeless in-line hi-ranch provides over 2,100 sq. ft. of living space and is 5 feet longer than the traditional in-line hi-ranch architectural styled home. The upper level features a formal living rm with electric fireplace, formal dining rm, updated thoughtfully-designed EIK with granite counter tops, full bath, primary bedrm plus 2 additional bedrms. The lower level offers a cozy den with sliders leading out to the patio, bedrm, full bath, seating area, laundry & one-car garage. The private, spacious, resort-style backyard boasts a custom, heated built-in, salt-water pool, covered patio & bar gazebo (7 stools included!!) providing the perfect setting for entertaining or just relaxing on a sunny day! Additional amenities include: CAC, IGS, landscape lighting, fenced in yard, shed for additional storage, attic with pull-down stairs, security system, "Diamond Plated" custom garage cabinetry, 200 amp, plus so much more!! Custom Weber gas BBQ grill gifted to Buyer!! Pool heater: 2 years old. Filter: 4 years old. Ideally located near restaurants, shopping, highways, schools, 2 miles to LIRR. Possible mother/daughter with proper permits. Seller is the original owner. Sold as-is.
Pending
$1,088,000
2499 Haff Avenue, Bellmore, NY 11710
4beds
2,139sqft
Single Family Residence, Residential
Built in 1986
8,412 Square Feet Lot
$-- Zestimate®
$509/sqft
$-- HOA
What's special
Landscape lightingPrivate spacious resort-style backyardShed for additional storageProfessionally landscaped propertyFenced in yardAttic with pull-down stairs
- 98 days
- 83
- 1
Zillow last checked:
Listing updated:
Listed by:
Stephen Joseph Properties 516-809-9288,
Michelle S. Cervoni CBR 516-528-2630
Source: OneKey® MLS as distributed by MLS GRID,MLS#: 1004263
Facts & features
Interior
Bedrooms & bathrooms
- Bedrooms: 4
- Bathrooms: 2
- Full bathrooms: 2
Other
- Description: Formal living rm, formal dining rm, EIK, full bath, primary bedrm, 2 additional bedrms
- Level: Second
Other
- Description: Sitting area, full bath, den, bedrm, laundry, garage
- Level: Second
Heating
- Natural Gas
Cooling
- Central Air
Appliances
- Included: Dishwasher, Electric Range, Refrigerator, Stainless Steel Appliance(s), Wine Refrigerator
- Laundry: Washer/Dryer Hookup
Features
- Eat-in Kitchen, Formal Dining, Granite Counters
- Attic: Pull Stairs,Storage
- Has fireplace: Yes
- Fireplace features: Electric
Interior area
- Total structure area: 2,139
- Total interior livable area: 2,139 sqft
Property
Parking
- Total spaces: 1
- Parking features: Driveway, Garage
- Garage spaces: 1
- Has uncovered spaces: Yes
Features
- Has private pool: Yes
- Pool features: In Ground, Pool Cover, Salt Water, Vinyl
Lot
- Size: 8,412 Square Feet
Details
- Parcel number: 208956C0001090
- Special conditions: None
Construction
Type & style
- Home type: SingleFamily
- Architectural style: Hi Ranch
- Property subtype: Single Family Residence, Residential
Materials
- Vinyl Siding
Condition
- Year built: 1986
Utilities & green energy
- Sewer: Public Sewer
- Water: Public
- Utilities for property: Cable Connected, Electricity Connected, Natural Gas Connected, Sewer Connected, Water Connected
Community & HOA
HOA
- Has HOA: No
Location
- Region: Bellmore
Financial & listing details
- Price per square foot: $509/sqft
- Tax assessed value: $523
- Annual tax amount: $15,234
- Date on market: 6/2/2026
- Cumulative days on market: 98 days
- Listing agreement: Exclusive Right To Sell
- Electric utility on property: Yes
Estimated market value
Not available
Estimated sales range
Not available
Not available
Price history
| Date | Event | Price |
|---|---|---|
| 6/16/2026 | Pending sale | $1,088,000$509/sqft |
Source:  OneKey® MLS as distributed by MLS GRID #1004263 Report a problem OneKey® MLS as distributed by MLS GRID #1004263 Report a problem | ||
| 6/2/2026 | Listed for sale | $1,088,000$509/sqft |
Source: OneKey® MLS as distributed by MLS GRID #1004263 Report a problem | ||
Public tax history
| Year | Property taxes | Tax assessment |
|---|---|---|
| 2024 | -- | $512 -0.2% |
| 2023 | -- | $513 -1.9% |
| 2022 | -- | $523 |
| 2021 | $15,095 +2.9% | -- |
| 2020 | $14,663 -11.1% | $804 -21.9% |
| 2019 | $16,494 | $1,030 |
| 2018 | $16,494 +4.5% | $1,030 |
| 2017 | $15,786 +5.1% | $1,030 |
| 2016 | $15,022 +252.7% | $1,030 |
| 2015 | $4,259 +6.6% | $1,030 |
| 2013 | $3,995 +2% | $1,030 |
| 2012 | $3,917 -48.1% | $1,030 -4.4% |
| 2011 | $7,552 +10% | $1,077 +0.7% |
| 2010 | $6,863 | $1,069 -17.1% |
| 2009 | -- | $1,289 -5.1% |
| 2008 | -- | $1,358 -0.7% |
| 2006 | -- | $1,368 -32.8% |
| 2005 | -- | $2,035 -37.9% |
| 2004 | -- | $3,276 -15.7% |
| 2003 | -- | $3,885 -41.1% |
| 2002 | -- | $6,600 |
| 2001 | -- | $6,600 |
| 2000 | -- | $6,600 |
Find assessor info on the county website
Monthly payment
Climate risks
Neighborhood: 11710
Nearby schools
Schools provided by the listing agent
- Elementary: Newbridge Road School
- Middle: Grand Avenue Middle School
- High: Wellington C Mepham High Sch
Source: OneKey® MLS as distributed by MLS GRID. This data may not be complete. We recommend contacting the local school district to confirm school assignments for this home.
Similar homes
- $749,0004 bd2 ba1.5k sqft2643 Landman Lane, North Bellmore, NY 11710For Sale

 MLS ID #1041684, Bart A. Bleiweiss CBR, Listing by: Integrity Core Realty. OneKey® MLS as distributed by MLS GRID
 - $1,259,9994 bd3 ba2.1k sqft49 Village Drive, Jericho, NY 11753For Sale
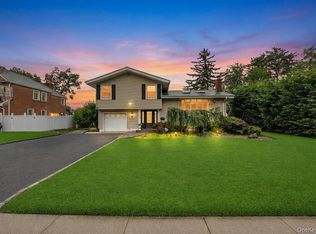 MLS ID #1040601, Amandeep Singh, Listing by: BH&G R E Realty Connect. OneKey® MLS as distributed by MLS GRID
 - $1,050,0003 bd3 ba2.1k sqft128 Stuart Street, Lynbrook, NY 11563For Sale
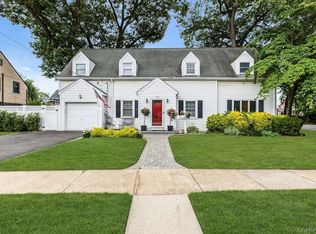 MLS ID #1020259, Nicholas S. Liappas, Listing by: Compass Greater NY LLC. OneKey® MLS as distributed by MLS GRID
 - $1,049,9994 bd4 ba2.3k sqft26 Maeder Avenue, Merrick, NY 11566For Sale
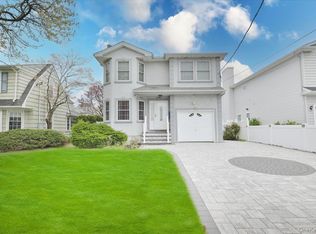 MLS ID #984171, Nicholas Speirs, Listing by: Alexander Madison Realty Inc. OneKey® MLS as distributed by MLS GRID
 - $1,089,0003 bd3 ba2.2k sqft11 Maple Run Drive, Jericho, NY 11753For SaleMLS ID #1033921, Linda H. Freedman, Listing by: Douglas Elliman Real Estate. OneKey® MLS as distributed by MLS GRID
- $1,199,0004 bd2 ba2.4k sqft146 Longwood Avenue, Westbury, NY 11590For SaleMLS ID #1043253, Nancy A. Jarvis CBR, Listing by: Daniel Gale Sothebys Intl Rlty. OneKey® MLS as distributed by MLS GRID
- $1,099,0003 bd4 ba2.1k sqft76 Estate Drive, Jericho, NY 11753For SaleMLS ID #1002448, Judy B. Fruitbine, Listing by: Douglas Elliman Real Estate. OneKey® MLS as distributed by MLS GRID
- $1,080,0004 bd4 ba2.2k sqft243 Spruce Street, West Hempstead, NY 11552For SaleMLS ID #1033796, Danielle Zangre ABR PSA SFR, Listing by: Douglas Elliman Real Estate. OneKey® MLS as distributed by MLS GRID
- $1,098,8884 bd3 ba2.4k sqft4 Balsam Drive, Hicksville, NY 11801For SaleMLS ID #1034569, Rahul Jaggi, Listing by: JAGGI Real Estate. OneKey® MLS as distributed by MLS GRID
- $1,199,0004 bd4 ba2.3k sqft2066 Washington Avenue, Seaford, NY 11783For SaleMLS ID #1028806, Parissa Eliassian CBR, Listing by: Douglas Elliman Real Estate. OneKey® MLS as distributed by MLS GRID
- $988,8884 bd3 ba2.1k sqft3290 Parkway Drive, Baldwin, NY 11510For SaleMLS ID #1038245, David A. Barriga GRI, Listing by: Douglas Elliman Real Estate. OneKey® MLS as distributed by MLS GRID
- $1,069,0005 bd4 ba3.1k sqft2489 Aron Drive W, Seaford, NY 11783For SaleMLS ID #1027585, Julia Krispeal, Listing by: Douglas Elliman Real Estate. OneKey® MLS as distributed by MLS GRID
- $1,225,0005 bd3 ba2.3k sqft2968 Islip Court, Wantagh, NY 11793For SaleMLS ID #998636, Nikko Hiotis, Listing by: BERKSHIRE HATHAWAY. OneKey® MLS as distributed by MLS GRID
- $1,299,9994 bd4 ba2.2k sqft1789 Stuyvesant Avenue, Merrick, NY 11566For SaleMLS ID #1030504, Matthew C. Chiarelli, Listing by: Douglas Elliman Real Estate. OneKey® MLS as distributed by MLS GRID
- $1,078,0004 bd3 ba1.8k sqft73 Chestnut Avenue, Floral Park, NY 11001For SaleMLS ID #1043001, Marie C. Grant CBR E-PRO, Listing by: Signature Premier Properties. OneKey® MLS as distributed by MLS GRID
- $945,0004 bd3 ba2.3k sqft62 Linden Boulevard, Hicksville, NY 11801For SaleMLS ID #1024759, Robert R. Guarino, Listing by: NY Space Finders Inc. OneKey® MLS as distributed by MLS GRID
- $749,0004 bd2 ba1.6k sqft1426 MEADOW Lane, Seaford, NY 11783For SaleMLS ID #1045377, Daniel J. Murphy, Listing by: Coldwell Banker American Homes. OneKey® MLS as distributed by MLS GRID
- $1,290,0004 bd3 ba1.7k sqft3897 Darby Lane, Seaford, NY 11783For SaleMLS ID #1036493, Cindy O Brien CBR, Listing by: BH&G R E Realty Connect. OneKey® MLS as distributed by MLS GRID
- $1,079,0005 bd3 ba2k sqft120 Bruce Terrace, Mineola, NY 11501For SaleMLS ID #978914, Khalidah Arifee, Listing by: Property Professionals Realty. OneKey® MLS as distributed by MLS GRID
- $1,199,9995 bd3 ba2.1k sqft9 Donald Drive, Old Bethpage, NY 11804For SaleMLS ID #1031953, Jamie Gorman, Listing by: JG Homes. OneKey® MLS as distributed by MLS GRID
