IF YOU'RE LOOKING FOR A WELL KEPT 3 BEDROOM , 2 BATH HOME IN A SMALL CUL-DE-SAC SOUTH OF iNTERSTATE 8 HERE IT IS. YOU HAVE A NICE SIZE BACK YARD AND LARGE MAIN BEDROOM. THIS HOME SHOWS PRIDE OF OWNERSHIP. LARGE GARAGE THAT YOU COULD EASILY BUILT INTO A FOURTH BEDROOM OR LARGE OFFICE. CALL TO SEE.
For sale
$497,500
2499 S 11th St, El Centro, CA 92243
3beds
1,783sqft
Single Family Residence
Built in 1996
8,677 Square Feet Lot
$-- Zestimate®
$279/sqft
$-- HOA
What's special
Large garageLarge main bedroom
- 15 hours
- 61
- 6
Zillow last checked:
Listed by:
Mark Larson 760-457-6326,
Coldwell Banker The Wilkinson Team 760-352-7700
Source: ICAOR,MLS#: 26993879IC
Facts & features
Interior
Bedrooms & bathrooms
- Bedrooms: 3
- Bathrooms: 2
- Full bathrooms: 2
Rooms
- Room types: Breakfast Area, Family Room, Kitchen, Patio Open, Patio Covered, Living Room, Breakfast Bar
Bedroom
- Features: All Bedrooms Down, Ground Floor Primary
Heating
- Central, Fireplace(s), Electric
Cooling
- Air Conditioning, Central Air, Wall Unit(s)
Appliances
- Included: Dishwasher, Disposal, Exhaust Fan, Microwave, Oven/Range-Gas, Central Water Heater, Gas Water Heater
- Laundry: In Unit, Laundry Room, Inside, Laundry Area, Gas Dryer Hookup
Features
- Turnkey, Phone System, Ceiling Fan(s)
- Flooring: Carpet, Ceramic Tile, Mixed
- Number of fireplaces: 1
- Fireplace features: Gas, Combo Room
Interior area
- Total structure area: 1,783
- Total interior livable area: 1,783 sqft
Property
Parking
- Total spaces: 5
- Parking features: None
- Garage spaces: 2
- Uncovered spaces: 3
Features
- Stories: 1
- Patio & porch: Front Porch, Patio
- Pool features: None
- Spa features: None
- Fencing: Split Rail,Wood,Fenced Yard
Lot
- Size: 8,677 Square Feet
- Features: Back Yard, Landscaped, Front Yard, Curbs, Lawn, Street Lighting, Storm Drains, Sidewalks, Irregular Lot, Level, Cul-De-Sac
Details
- Parcel number: 053592017000
- Zoning: R1
- Special conditions: Standard
Construction
Type & style
- Home type: SingleFamily
- Property subtype: Single Family Residence
Materials
- Stucco, Drywall Walls
- Foundation: Slab
- Roof: Concrete,Tile
Condition
- Year built: 1996
Utilities & green energy
- Gas: Natural, In Street, On Site
- Sewer: City
- Water: City
- Utilities for property: Cable Available
Community & HOA
Community
- Security: Carbon Monoxide Detector(s), Smoke Detector(s), Security Lights, 24 Hour Security, Alarm System, Exterior Security Lights
- Subdivision: Desert Estates South
Location
- Region: El Centro
Financial & listing details
- Price per square foot: $279/sqft
- Tax assessed value: $262,569
- Date on market: 11/18/2026
- Listing agreement: Exclusive Agency
- Road surface type: Paved, Asphalt
Estimated market value
Not available
Estimated sales range
Not available
Not available
Price history
| Date | Event | Price |
|---|---|---|
| 11/18/2026 | Listed for sale | $497,500+136.9%$279/sqft |
Source:  ICAOR #26993879IC Report a problem | ||
| 11/1/2013 | Sold | $210,000-17.6%$118/sqft |
Source: Public Record Report a problem | ||
| 3/19/2004 | Sold | $255,000$143/sqft |
Source: Public Record Report a problem | ||
Public tax history
| Year | Property taxes | Tax assessment |
|---|---|---|
| 2026 | -- | $262,569 +2% |
| 2025 | $2,914 +5.1% | $257,422 +2% |
| 2024 | $2,773 -2% | $252,375 +2% |
| 2023 | $2,831 | $247,427 +2% |
| 2022 | -- | $242,576 +3.1% |
| 2021 | $2,575 -1.8% | $235,383 |
| 2020 | $2,623 +3.2% | $235,383 +2% |
| 2019 | $2,542 | $230,768 +2% |
| 2018 | $2,542 +1.7% | $226,244 +2% |
| 2017 | $2,499 +2.1% | $221,809 +2% |
| 2016 | $2,447 +3.9% | $217,461 +1.5% |
| 2015 | $2,354 | $214,195 +2% |
| 2014 | $2,354 | $210,000 -3% |
| 2013 | -- | $216,485 |
| 2012 | -- | $216,485 |
| 2011 | -- | $216,485 |
| 2010 | -- | $216,485 |
| 2009 | -- | $216,485 |
| 2008 | -- | $216,485 -18.4% |
| 2006 | -- | $265,302 +2% |
| 2005 | -- | $260,100 +74.8% |
| 2002 | -- | $148,773 +2% |
| 2001 | -- | $145,857 |
Find assessor info on the county website
Monthly payment
Est. payment
Payment breakdown
Explore the cost of this home by adjusting the details. Changes won't be saved.Climate risks
Neighborhood: 92243
Nearby schools
Schools provided by the listing agent
- Middle: Wilson Jr High
- High: Central Union High
Source: ICAOR. This data may not be complete. We recommend contacting the local school district to confirm school assignments for this home.

Similar homes
- $514,9904 bd2 ba2k sqft1050 Chaparral Dr, El Centro, CA 92243For Sale
 MLS ID #26996337IC, Berenice Martinez. ICAOR
- $375,0003 bd2 ba1.2k sqft282 Westwind Dr, El Centro, CA 92243For Sale
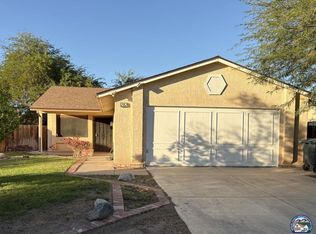 MLS ID #26107866IC, Dina Coronado. ICAOR
- $435,0004 bd2 ba1.6k sqft1782 Ross Ave, El Centro, CA 92243For Sale
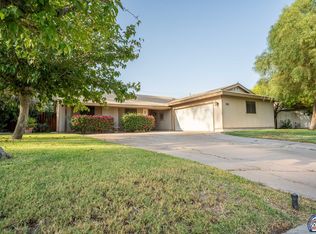 MLS ID #26862225IC, Salvador Carrillo Jr.. ICAOR
- $399,9993 bd2 ba1.6k sqft1123 S Imperial Ave, El Centro, CA 92243For Sale
 MLS ID #26103495IC, Victor D. Conner. ICAOR
