Skip main navigation
Closed
  • Listing Provided by: Nettwork Global
    Bought with: Nettwork Global
    Price Unknown

    2499 Stonegate Dr, Festus, MO 63028

    3beds
    3,625sqft
    Single Family Residence
    Built in 1992
    5.12 Acres Lot
    $586,100 Zestimate®
    $--/sqft
    $3,489 Estimated rent

    Home value

    $586,100

    $557,000 - $615,000

    $3,489/mo

    Zestimate® history
    Loading
    Loading...

    Owner options

    List your home for rent

    $3,489/mo

    Rent Zestimate®

    Find your next renter with Zillow Rental Manager. Plus, with online applications, you can quickly screen prospective tenants – for free.

    Learn more

    $3,489/mo

    Rent Zestimate®

    Refinance and save

    $500/mo

    Est. payment

    Refinancing to a lower rate could help reduce your monthly payments and save thousands over the life of the loan.

    See today's rates

    $500/mo

    Est. payment

    Explore your selling options

    Work with a Zillow partner agent

    Leverage their expertise and Zillow's premium Showcase listings to get your home seen by more buyers.

    Get started

    List with your own agent

    Get your home in front of millions of buyers by listing it on Zillow.

    Learn how to do it

    Sell it yourself

    Take full control of how buyers see your home on Zillow by listing For Sale by Owner (FSBO).

    List your home

    What's special

    Stone flame-less fireplaceIn-ground saltwater poolExpansive walkout basementBeautiful back deckTwo additional large bedroomsSpacious bedroomConvenient half bath
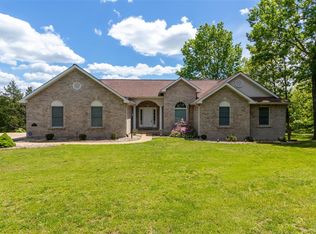
    BACK ON MARKET- NO FAULT OF SELLERS! Very motivated sellers. Clean Inspection Report available upon request (performed 4/9). Escape to this extremely well-maintained home over 5 acres of privacy and views with this 3 bedroom, 2.5 bath estate home, offering over 3500 sq ft of living space. Step inside to a bright, open-concept main floor with vaulted ceilings and rich Pergo LVP floors that flow through the main living areas. The beautiful kitchen is the heart of the home, featuring a center island, eat-in dining area, and plenty of cabinet and counter space for everyday living or entertaining. The primary suite feels like a private retreat with a spacious bedroom, vaulted ceilings with floor to ceilings windows, walk-in closets, and a spa-like bathroom complete with stone rain-fall shower, jetted soaking tub, and bidet. Two additional large bedrooms and a second full bath complete the main level. Downstairs, the expansive walkout basement is made for gatherings—wide open layout with a bar, stone flame-less fireplace, feature 50+ gal fish-tank wall, possible extra sleeping area, and a convenient half bath. Just off the lower level is a gorgeous solarium, ideal for a hot tub with hookups already there, plants, or a quiet relaxation zone. Outdoor living is where this property truly shines. A beautiful back deck overlooks your 5 acres of rolling estate and nature, while the in-ground saltwater pool creates a resort-style backyard with stunning views. Don't forget about your par 3 golf course right in your own backyard! Car enthusiasts, hobbyists, or those needing serious storage will love the massive outbuilding—large enough to house up to four additional vehicles or to be used as a sizable workshop—plus the attached 2-car garage on the home itself. This property combines acreage, amenities, and comfort into one rare package—ready for its next owner to move in and enjoy. Updates include water heater year 2017', furnace 16', a/c 12', updated lighting, roof 10', 17' composite deck and more!

    Zillow last checked:

    Listing updated:

    Listing Provided by:

    Janie R Hickey 314-606-8334,

    Nettwork Global,

    Christopher D Hickey 314-779-4482,

    Nettwork Global

    Bought with:

    Christopher D Hickey, 2023038283

    Nettwork Global

    Source: MARIS,MLS#: 26001814MLS LogoOriginating MLS: St. Louis Association of REALTORS

    Facts & features

    Interior

    Bedrooms & bathrooms
    • Bedrooms: 3
    • Bathrooms: 3
    • Full bathrooms: 2
    • 1/2 bathrooms: 1
    • Main level bathrooms: 2
    • Main level bedrooms: 3
    Heating
    • Forced Air
    Cooling
    • Central Air
    Features
    • Breakfast Room, Double Vanity, Granite Counters, High Ceilings, Kitchen Island, Kitchen/Dining Room Combo, Open Floorplan, Separate Shower
    • Flooring: Laminate, Luxury Vinyl, Tile
    • Doors: Panel Door(s)
    • Basement: Partially Finished,Sleeping Area,Storage Space,Walk-Out Access
    • Number of fireplaces: 1
    • Fireplace features: Basement, Propane
    Interior area
    • Total structure area: 3,625
    • Total interior livable area: 3,625 sqft
    • Finished area above ground: 2,321
    • Finished area below ground: 1,304

    Property

    Parking
    • Total spaces: 6
    • Parking features: Additional Parking, Asphalt, Attached, Circular Driveway
    • Attached garage spaces: 6
    • Has uncovered spaces: Yes
    Features
    • Levels: One
    • Patio & porch: Composite
    • Exterior features: Private Yard, Storage
    • Has private pool: Yes
    • Pool features: In Ground, Outdoor Pool, Salt Water
    • Fencing: None
    • Has view: Yes
    • View description: Pool, Trees/Woods
    • Water view: Pool
    Lot
    • Size: 5.12 Acres
    • Features: Private, Sloped, Wooded
    Details
    • Additional structures: Greenhouse, Second Garage, Workshop
    • Parcel number: 186.014.00000005.06
    • Special conditions: Standard

    Construction

    Type & style
    • Home type: SingleFamily
    • Architectural style: Ranch
    • Property subtype: Single Family Residence
    Materials
    • Brick, Vinyl Siding
    Condition
    • Year built: 1992

    Utilities & green energy

    • Electric: Ameren
    • Sewer: Septic Tank
    • Water: Public
    • Utilities for property: Propane

    Community & neighborhood

    Location
    • Region: Festus
    • Subdivision: Stonegate

    HOA & financial

    HOA
    • Has HOA: Yes
    • HOA fee: $500 annually
    • Services included: Common Area Maintenance, Snow Removal
    • Association name: Stonegate

    Other

    Other facts
    • Listing terms: Cash,Conventional
    • Ownership: Private

    Price history

    DateEventPrice
    5/15/2026Sold--
    Source: MARIS #26001814 Report a problem
    4/24/2026Pending sale$625,000$172/sqft
    Source: MARIS #26001814 Report a problem
    3/29/2026Price change$625,000-10.7%$172/sqft
    Source: MARIS #26001814 Report a problem
    3/14/2026Price change$699,900-4.1%$193/sqft
    Source: MARIS #26001814 Report a problem
    3/7/2026Listed for sale$729,900-2.7%$201/sqft
    Source: MARIS #26001814 Report a problem
    2/27/2026Contingent$749,900$207/sqft
    Source: MARIS #26001814 Report a problem
    1/16/2026Listed for sale$749,900$207/sqft
    Source: MARIS #26001814 Report a problem

    Public tax history

    YearProperty taxesTax assessment
    2025$4,333 +5.9%$73,600 +9.2%
    2024$4,091 +0.5%$67,400
    2023$4,070 +1.1%$67,400 +1%
    2022$4,026 -0.1%$66,700
    2021$4,030 +4.1%$66,700 +11%
    2020$3,871 +0%$60,100
    2019$3,869 $60,100 +1.7%
    2018$3,869 +21.5%$59,100
    2017$3,184 $59,100 +6.3%
    2016$3,184 +9.9%$55,600
    2015$2,899 $55,600 +0.9%
    2013$2,899 $55,100 +8.9%
    2005-- $50,600 +6.8%
    2004-- $47,400
    2003-- $47,400 +3%
    2002-- $46,000
    2001-- $46,000

    Find assessor info on the county website

    Neighborhood: 63028

    Nearby schools

    GreatSchools rating
    Schools provided by the listing agent
    • Elementary: Festus Elem.
    • Middle: Festus Middle
    • High: Festus Sr. High

    Source: MARIS. This data may not be complete. We recommend contacting the local school district to confirm school assignments for this home.