Skip main navigation
Off market
  • $804,000

    24991 Rosslare Harbour Ter, Chantilly, VA 20152

    3beds
    2,315sqft
    Townhouse
    Built in 2026
    -- sqft lot
    $804,000 Zestimate®
    $347/sqft
    $3,479 Estimated rent

    Home value

    $804,000

    $764,000 - $844,000

    $3,479/mo

    Zestimate® history
    Loading
    Loading...

    Owner options

    List your home for rent

    $3,479/mo

    Rent Zestimate®

    Find your next renter with Zillow Rental Manager. Plus, with online applications, you can quickly screen prospective tenants – for free.

    Learn more

    $3,479/mo

    Rent Zestimate®

    Refinance and save

    $4,881/mo

    Est. payment

    Refinancing to a lower rate could help reduce your monthly payments and save thousands over the life of the loan.

    See today's rates

    $4,881/mo

    Est. payment

    Explore your selling options

    Work with a Zillow partner agent

    Leverage their expertise and Zillow's premium Showcase listings to get your home seen by more buyers.

    Get started

    List with your own agent

    Get your home in front of millions of buyers by listing it on Zillow.

    Learn how to do it

    Sell it yourself

    Take full control of how buyers see your home on Zillow by listing For Sale by Owner (FSBO).

    List your home

    What's special

    Spacious loftPrivate water closetSpacious great roomWelcoming foyerConveniently located laundry roomCenter islandAdditional storage

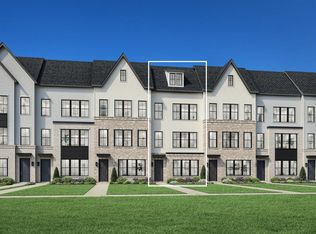
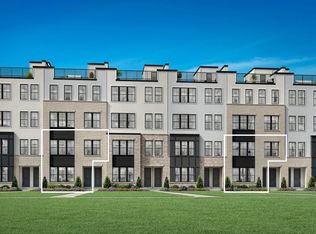
    This elegant four-story home blends sophisticated design with everyday functionality. A welcoming foyer opens to a secondary bedroom with a private bath, providing an ideal space for guests or extended stays. The second level serves as the heart of the home, where a spacious great room flows effortlessly into the kitchen and casual dining area. The gourmet kitchen features a center island and pantry, making it a central hub for both daily routines and entertaining. A powder room on this level adds convenience. On the third floor, the primary suite offers a private retreat with a generous walk-in closet and a spa-inspired bath that includes a dual-sink vanity, a shower with seat, and a private water closet. Another secondary bedroom on this level includes its own private bath and walk-in closet. A conveniently located laundry room completes the third floor. The fourth level features a spacious loft with a powder room and additional storage. This flexible space is perfect for a home office, game room, or lounge. Disclaimer: Photos are images only and should not be relied upon to confirm applicable features.

    This property is off market, which means it's not currently listed for sale or rent on Zillow. This may be different from what's available on other websites or public sources.

    Zillow last checked:

    Listing updated:

    Source: Toll Brothers Inc.MLS Logo

    Facts & features

    Interior

    Bedrooms & bathrooms
    • Bedrooms: 3
    • Bathrooms: 5
    • Full bathrooms: 4
    • 1/2 bathrooms: 1
    Interior area
    • Total interior livable area: 2,315 sqft

    Property

    Parking
    • Total spaces: 2
    • Parking features: Garage
    • Garage spaces: 2
    Features
    • Levels: 4.0
    • Stories: 4

    Construction

    Type & style
    • Home type: Townhouse
    • Property subtype: Townhouse
    Condition
    • New Construction,Under Construction
    • New construction: Yes
    • Year built: 2026
    Details
    • Builder name: Toll Brothers

    Community & HOA

    Community
    • Subdivision: Cedar Terrace - Towns Collection
    Location
    • Region: Chantilly

    Financial & listing details

    • Price per square foot: $347/sqft
    • Date on market: 2/25/2026

    Price history

    DateEventPrice
    6/17/2026Listing removed$816,000$352/sqft
    Source: Toll Brothers Inc. Report a problem
    3/10/2026Price change$816,000-6.8%$352/sqft
    Source: Toll Brothers Inc. Report a problem
    3/4/2026Price change$876,000-1.7%$378/sqft
    Source: Toll Brothers Inc. Report a problem
    2/25/2026Listed for sale$891,000$385/sqft
    Source: Toll Brothers Inc. Report a problem

    Public tax history

    Tax history is unavailable.

    Neighborhood: 20152

    Nearby schools

    GreatSchools rating
    Schools provided by the MLS
    • Elementary: Liberty Elementary School
    • Middle: Gum Spring Middle School
    • High: John Champe High School
    • District: Loudoun County

    Source: Toll Brothers Inc.. This data may not be complete. We recommend contacting the local school district to confirm school assignments for this home.

    Get a cash offer in 3 minutes
    Find out how much your home could sell for in as little as 3 minutes with a no-obligation cash offer.
    Estimated market value
    $804,000
    Get a cash offer in 3 minutes
    Find out how much your home could sell for in as little as 3 minutes with a no-obligation cash offer.
    Estimated market value
    $804,000