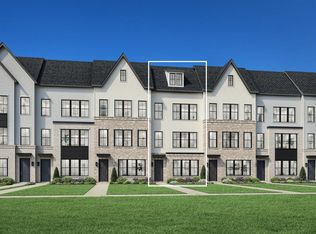
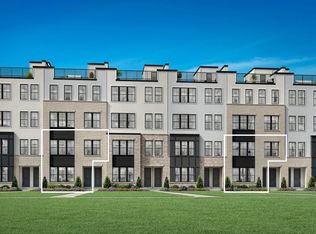
The Macomb home design offers a harmonious blend of comfort and style with its thoughtfully crafted open floor plan. A welcoming foyer connects to the two-car garage, which includes ample storage options. On the second level, the heart of the home centers around a spacious great room that flows into a casual dining area, creating an ideal space for both relaxing and entertaining. Nearby, the gourmet kitchen includes a center island, pantry, and convenient powder room. On the third floor, the private primary suite features dual walk-in closets and a spa-inspired bath with a dual-sink vanity and a shower with seat. A secondary bedroom on this level includes its own walk-in closet and private bath, offering privacy and comfort. The fourth level adds even more versatility with an additional secondary bedroom, a full bath, and another walk-in closet, perfect for extended stays or as a private suite. Disclaimer: Photos are images only and should not be relied upon to confirm applicable features.
This property is off market, which means it's not currently listed for sale or rent on Zillow. This may be different from what's available on other websites or public sources.