Skip main navigation
Off market
  • Price Unknown

    24A Eugenia Ave, Kiawah Island, SC 29455

    6beds
    4,400sqft
    SingleFamily
    Built in 2006
    0.29 Acres Lot
    $-- Zestimate®
    $--/sqft
    $6,748 Estimated rent

    Home value

    Not available

    Estimated sales range

    Not available

    $6,748/mo

    Zestimate® history
    Loading
    Loading...

    Owner options

    List your home for rent

    $6,748/mo

    Rent Zestimate®

    Find your next renter with Zillow Rental Manager. Plus, with online applications, you can quickly screen prospective tenants – for free.

    Learn more

    $6,748/mo

    Rent Zestimate®

    Refinance and save

    Refinancing to a lower rate could help reduce your monthly payments and save thousands over the life of the loan.

    See today's rates

    Explore your selling options

    Work with a Zillow partner agent

    Leverage their expertise and Zillow's premium Showcase listings to get your home seen by more buyers.

    Get started

    List with your own agent

    Get your home in front of millions of buyers by listing it on Zillow.

    Learn how to do it

    Sell it yourself

    Take full control of how buyers see your home on Zillow by listing For Sale by Owner (FSBO).

    List your home

    What's special

    Pool areaGas fireplaceStone-surround fireplaceFully furnishedStucco exteriorLandscape lightingFrench doors

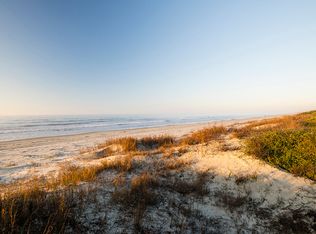
    Nestled in West Beach on iconic Eugenia Avenue, Kiawah's original beachfront street, this fully furnished, six-bedroom, six-bath, Mediterranean-inspired home with a terracotta tile roof and stucco exterior sits directly across the street from the beach, mere steps from beach access. Its lushly landscaped grounds are dotted with palms and mature live oaks. Its secluded private backyard oasis boasts a magnificent heated 40' x 20' saltwater pool, adjoining spa and waterfall. The main floor is home to spacious living areas with dramatic floor-to-ceiling windows, arched doorways, 11-foot ceilings, and abundant natural light. The living room is equipped with an elevator servicing all levels of the home, stone-surround fireplace, tray ceiling, natural stone floors, and large French doors that open to a tranquil elevated deck overlooking an outdoor oasis. Located just off the living room is a well-appointed kitchen featuring a 9-foot granite-topped island with marble farmhouse sink, Viking® appliances, dual ovens, and French doors that open to the deck and pool area. The adjoining breakfast room features a gas fireplace, 14-foot exposed antique beamed octagonal ceiling, and floor-to-ceiling windows framing views of the tropical pool and spa. The primary suite and a guest bedroom with full bath are also located on the main floor. The primary suite is quietly tucked away from the living space and features a private sitting area with floor to ceiling windows overlooking the manicured backyard sanctuary, direct access to the deck, his and her closets, and a bath with heated stone flooring, double sink marble top vanity, dual head rainfall shower, and elegant whirlpool soaking tub. Four guest bedrooms are located on the second floor, each with a private ensuite bathroom, high ceilings, and hardwood floors. Other features include extensive garage and driveway parking for eight cars, two sets of washers and dryers for ease of hosting, three Rinnai® tankless water heaters, hurricane-rated doors and windows, Unico® heating and cooling system, landscape lighting, and a comprehensive irrigation system. The property's enviable central location is within walking distance to many of Kiawah's finest amenities including Gary Player designed Cougar Point Golf Course and newly-constructed Clubhouse, The Sandcastle with beachfront owners' pools and fitness center, East and West Beach Villages, Night Heron Park, and The Sanctuary Hotel and Roy Barth Tennis Center. This home is offered fully furnished with a Kiawah Island Club Membership.

    This property is not currently displayed as for sale or rent on Zillow. This may be different from what's on other websites or public sources.

    Facts & features

    Interior

    Bedrooms & bathrooms
    • Bedrooms: 6
    • Bathrooms: 6
    • Full bathrooms: 6
    Heating
    • Electric
    Cooling
    • Central
    Features
    • Flooring: Tile, Other, Hardwood
    Interior area
    • Total interior livable area: 4,400 sqft

    Property

    Parking
    • Total spaces: 3
    Features
    • Exterior features: Stucco
    Lot
    • Size: 0.29 Acres

    Construction

    Type & style
    • Home type: SingleFamily
    Materials
    • Roof: Tile
    Condition
    • Year built: 2006

    Community & HOA

    Location
    • Region: Kiawah Island

    Price history

    DateEventPrice
    1/5/2023Listing removed--
    Source: Kiawah Island Real Estate Report a problem
    5/28/2022Listed for sale$5,895,000+99.8%$1,340/sqft
    Source: Kiawah Island Real Estate #a096T000020PqKFQA0 Report a problem
    8/28/2013Listing removed$2,950,000$670/sqft
    Source: Akers Ellis #1321342 Report a problem
    8/17/2013Price change$2,950,000-10.5%$670/sqft
    Source: Akers Ellis #1321342 Report a problem
    8/25/2012Listed for sale$3,295,000$749/sqft
    Source: Kiawah Island Real Estate #4490024A002 Report a problem

    Public tax history

    Tax history is unavailable.

    Neighborhood: 29455

    Nearby schools

    GreatSchools rating
    Schools provided by the listing agent
    • Elementary: MT. ZION
    • Middle: HAUT GAP
    • High: WEST ASHLEY

    Source: The MLS. This data may not be complete. We recommend contacting the local school district to confirm school assignments for this home.