Welcome to this bright, meticulously maintained top-floor 2-bedroom, 1-bath co-op in North Flushing’s desirable Mitchell Gardens III. Spanning approx. 950 sq. ft., this sun-drenched residence features south, north, and west exposures, offering breathtaking, panoramic views of the Manhattan skyline and the Whitestone Bridge.
The functional layout includes a spacious living room, formal dining area, and two generously sized bedrooms with built-in closets. Beautiful hardwood floors flow throughout, complemented by abundant storage. Both the windowed kitchen and bathroom provide excellent natural light and ventilation.
Residents enjoy excellent building amenities, including an elevator, fitness center, laundry facilities, private storage, bicycle room, party room, and two private playgrounds. Convenient outdoor parking is readily available with no waitlist.
Monthly maintenance is approx. $1,275, covering cooking gas, heat, cold & hot water, electricity, and common area maintenance. One outdoor parking $25/month (If no car, no need to pay). Located steps from shopping, parks, schools, post office, and libraries. Commuting is a breeze with Q20, Q44, and Q16 bus lines providing direct access to Downtown Flushing, the 7 train, as well as express bus to Manhattan. This home is located minutes from major highways.
A rare opportunity to own a spacious, top-floor home with spectacular views in one of North Flushing’s most convenient communities!
Pending
$388,000
25-34 Union Street #6E, Flushing, NY 11354
2beds
950sqft
Stock Cooperative, Residential
Built in 1957
-- sqft lot
$-- Zestimate®
$408/sqft
$-- HOA
What's special
Sun-drenched residenceTwo private playgroundsFormal dining areaAbundant storage
- 100 days
- 67
- 0
Zillow last checked:
Listing updated:
Listed by:
Chase Global Realty Corp 718-355-8788,
Sophia X. Yao 929-260-9118
Source: OneKey® MLS as distributed by MLS GRID,MLS#: 1016063
Facts & features
Interior
Bedrooms & bathrooms
- Bedrooms: 2
- Bathrooms: 1
- Full bathrooms: 1
Heating
- Steam
Cooling
- None
Appliances
- Included: Range, Refrigerator
- Laundry: Common Area, Laundry Room
Features
- Galley Type Kitchen
- Flooring: Wood
Interior area
- Total structure area: 950
- Total interior livable area: 950 sqft
Property
Parking
- Parking features: Garage, Parking Lot
- Has garage: Yes
Details
- Parcel number: 04285001000025012000006E
- Special conditions: None
Construction
Type & style
- Home type: Cooperative
- Architectural style: Garden
- Property subtype: Stock Cooperative, Residential
Materials
- Brick
Condition
- Year built: 1957
Utilities & green energy
- Sewer: Public Sewer
- Water: Public
- Utilities for property: Electricity Connected, Natural Gas Connected, Sewer Connected, Water Connected
Community & HOA
Community
- Features: Fitness Center, Playground
- Subdivision: Mitchell Gardens
HOA
- Has HOA: No
- Amenities included: Elevator(s), Fitness Center, Playground, Snow Removal, Trash
Location
- Region: Flushing
Financial & listing details
- Price per square foot: $408/sqft
- Date on market: 6/19/2026
- Cumulative days on market: 96 days
- Listing agreement: Exclusive Right To Sell
- Electric utility on property: Yes
Estimated market value
Not available
Estimated sales range
Not available
Not available
Price history
| Date | Event | Price |
|---|---|---|
| 7/11/2026 | Pending sale | $388,000$408/sqft |
Source:  OneKey® MLS as distributed by MLS GRID #1016063 Report a problem OneKey® MLS as distributed by MLS GRID #1016063 Report a problem | ||
| 6/19/2026 | Listed for sale | $388,000+115.6%$408/sqft |
Source: OneKey® MLS as distributed by MLS GRID #1016063 Report a problem | ||
| 3/2/2015 | Sold | $180,000$189/sqft |
Source: Public Record Report a problem | ||
| 1/5/2011 | Sold | $180,000-9.5%$189/sqft |
Source: Public Record Report a problem | ||
| 9/10/2010 | Sold | $199,000$209/sqft |
Source: Public Record Report a problem | ||
Public tax history
| Year | Property taxes | Tax assessment |
|---|---|---|
| 2010 | -- | -- |
Find assessor info on the county website
Monthly payment
Climate risks
Neighborhood: Flushing
Nearby schools
Schools provided by the listing agent
- Elementary: Ps 214 Cadwallader Colden
- Middle: Jhs 185 Edward Bleeker
- High: Flushing High School
Source: OneKey® MLS as distributed by MLS GRID. This data may not be complete. We recommend contacting the local school district to confirm school assignments for this home.
- $230,0001 bd1 ba750 sqft25-34 Union St APT 2F, Flushing, NY 11354Pending

- $422,800-- bd-- ba-- sqft25-34 Union St APT 4E, Flushing, NY 11354Off Market
- $415,6003 bd1 ba1.3k sqft25-34 Union St APT 4B, Flushing, NY 11354Off Market
- $389,400-- bd-- ba-- sqft25-34 Union St APT 6G, Flushing, NY 11354Off Market
Similar homes
- $368,0002 bd1 ba950 sqft27-10 Parsons Boulevard #4B, Flushing, NY 11354For Sale
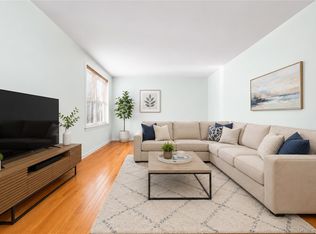
 MLS ID #1014792, Dayu Li, Listing by: Chous Realty Group Inc. OneKey® MLS as distributed by MLS GRID
 - $358,0002 bd1 ba1k sqft25-40 Union Street #4E, Flushing, NY 11354For Sale
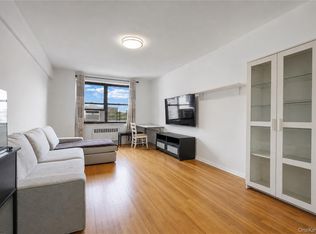 MLS ID #1035061, Dayu Li, Listing by: Chous Realty Group Inc. OneKey® MLS as distributed by MLS GRID
 - $399,0003 bd1 ba1.1k sqft26-25 Union Street #1H, Flushing, NY 11354For Sale
 MLS ID #1035047, Dayu Li, Listing by: Chous Realty Group Inc. OneKey® MLS as distributed by MLS GRID
 - $358,0002 bd1 ba950 sqft28-02 141st Street #1C, Flushing, NY 11354For Sale
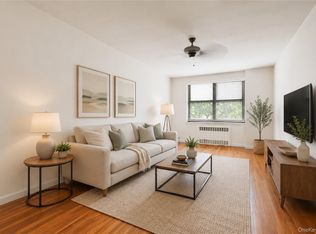 MLS ID #1013844, Dayu Li, Listing by: Chous Realty Group Inc. OneKey® MLS as distributed by MLS GRID
 - $410,0002 bd1 ba1.1k sqft29-50 137th Street #1G, Flushing, NY 11354For SaleMLS ID #1019553, Dayu Li, Listing by: Chous Realty Group Inc. OneKey® MLS as distributed by MLS GRID
- $358,0002 bd1 ba950 sqft28-02 141st Street #3D, Flushing, NY 11354For SaleMLS ID #975177, Dayu Li, Listing by: Chous Realty Group Inc. OneKey® MLS as distributed by MLS GRID
- $348,0002 bd1 ba950 sqft28-02 Parsons Boulevard #4E, Flushing, NY 11354For SaleMLS ID #1008944, Dayu Li, Listing by: Chous Realty Group Inc. OneKey® MLS as distributed by MLS GRID
- $350,0002 bd1 ba950 sqft28-08 141st Street #4C, Flushing, NY 11354For SaleMLS ID #918191, Dayu Li, Listing by: Chous Realty Group Inc. OneKey® MLS as distributed by MLS GRID
- $450,0002 bd1 ba950 sqft141-09 28th Avenue #6D, Flushing, NY 11354For SaleMLS ID #1035053, Dayu Li, Listing by: Chous Realty Group Inc. OneKey® MLS as distributed by MLS GRID
- $368,0002 bd1 ba715 sqft14416 35th Avenue #6A, Flushing, NY 11354For SaleMLS ID #1040085, Sophia X. Yao, Listing by: Chase Global Realty Corp. OneKey® MLS as distributed by MLS GRID
- $359,0001 bd1 ba900 sqft3170 138th Street #5F, Flushing, NY 11354For SaleMLS ID #1044425, Yuanjun Zhao, Listing by: E Realty International Corp. OneKey® MLS as distributed by MLS GRID
- $480,0003 bd2 ba1.3k sqft29-30 137th Street #3K, Flushing, NY 11354For SaleMLS ID #1044962, Ping Wang, Listing by: Chase Global Realty Corp. OneKey® MLS as distributed by MLS GRID
- $575,0002 bd2 ba753 sqft13616 31st Road #8B, Flushing, NY 11354For SaleMLS ID #990931, Huailing Deng, Listing by: Daniel Gale Sothebys Intl Rlty. OneKey® MLS as distributed by MLS GRID
- $428,0002 bd1 ba980 sqft144-45 Sanford Avenue #5F, Flushing, NY 11355For SaleMLS ID #1050622, Sophia X. Yao, Listing by: Chase Global Realty Corp. OneKey® MLS as distributed by MLS GRID
- $388,0001 bd1 ba900 sqft42-40 Bowne Street #2K, Flushing, NY 11355For SaleMLS ID #1035505, Dongqin Wen, Listing by: CPRE Elite Inc. OneKey® MLS as distributed by MLS GRID
- $389,0002 bd2 ba1.1k sqft74-45 Yellowstone Boulevard #5G, Rego Park, NY 11374For SaleMLS ID #1050020, Antonino Artale, Listing by: EXP Realty. OneKey® MLS as distributed by MLS GRID
- $250,0001 bd1 ba800 sqft25-15 Union Street #6G, Flushing, NY 11354For SaleMLS ID #1044146, Dayu Li, Listing by: Chous Realty Group Inc. OneKey® MLS as distributed by MLS GRID
- $290,0001 bd1 ba800 sqft138-25 31 Drive #6L, Flushing, NY 11354For SaleMLS ID #1027607, Dayu Li, Listing by: Chous Realty Group Inc. OneKey® MLS as distributed by MLS GRID
