Skip main navigation
Off market
  • $1,103,700

    25-5 Baron Dr, Easton, MA 02334

    4beds
    2,750sqft
    SingleFamily
    Built in 2020
    0.92 Acres Lot
    $1,103,700 Zestimate®
    $401/sqft
    $5,073 Estimated rent

    Home value

    $1,103,700

    $993,000 - $1.21M

    $5,073/mo

    Zestimate® history
    Loading
    Loading...

    Owner options

    List your home for rent

    $5,073/mo

    Rent Zestimate®

    Find your next renter with Zillow Rental Manager. Plus, with online applications, you can quickly screen prospective tenants – for free.

    Learn more

    $5,073/mo

    Rent Zestimate®

    Refinance and save

    $6,875/mo

    Est. payment

    Refinancing to a lower rate could help reduce your monthly payments and save thousands over the life of the loan.

    See today's rates

    $6,875/mo

    Est. payment

    Explore your selling options

    Work with a Zillow partner agent

    Leverage their expertise and Zillow's premium Showcase listings to get your home seen by more buyers.

    Get started

    List with your own agent

    Get your home in front of millions of buyers by listing it on Zillow.

    Learn how to do it

    Sell it yourself

    Take full control of how buyers see your home on Zillow by listing For Sale by Owner (FSBO).

    List your home

    What's special

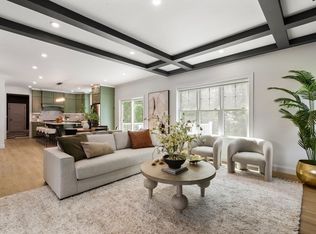
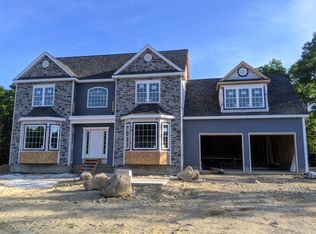
    Situated in one of Easton's newest subdivisions, 5 Baron Drive is nearing completion. An open concept floor plan with today's MUST HAVE upgrades, such as a tiled mudroom with custom built-ins, high ceilings & recessed lighting. The oversized, light-filled dining room has elegant moldings and centerpiece light fixture. The crisp white kitchen cabinets are complemented by glossy quartz countertops, black hardware, co-ordinated lighting, plus stainless steel appliances. The ground floor is completed by a spacious home office/den and this floor has oak floors throughout. Each of the bedrooms on the second floor has plenty of storage. The master suite has two walk-in closets, a gorgeous oval freestanding tub, PLUS a large tiled shower & double vanity. The family bathroom has an upgraded tub and shower, plus double vanity. Please use 69 Mill street as your GPS point.

    This property is not currently displayed as for sale or rent on Zillow. This may be different from what's on other websites or public sources.
    Facts & features

    Interior

    Bedrooms & bathrooms
    • Bedrooms: 4
    • Bathrooms: 3
    • Full bathrooms: 2
    • 1/2 bathrooms: 1
    Heating
    • Forced air, Gas, Propane / Butane
    Cooling
    • Central
    Appliances
    • Included: Dishwasher, Range / Oven, Refrigerator
    Features
    • Flooring: Tile, Carpet, Hardwood
    • Has fireplace: Yes
    Interior area
    • Total interior livable area: 2,750 sqft

    Property

    Parking
    • Total spaces: 2
    • Parking features: Garage - Attached
    Features
    • Exterior features: Vinyl
    Lot
    • Size: 0.92 Acres

    Construction

    Type & style
    • Home type: SingleFamily
    Materials
    • Roof: Asphalt
    Condition
    • Year built: 2020

    Community & HOA

    Location
    • Region: Easton

    Financial & listing details

    • Price per square foot: $401/sqft

    Price history

    DateEventPrice
    12/10/2020Listing removed$835,000$304/sqft
    Source: Bella Real Estate #72736923 Report a problem
    11/28/2020Pending sale$835,000$304/sqft
    Source: Bella Real Estate #72736923 Report a problem
    10/14/2020Listed for sale$835,000$304/sqft
    Source: Keller Williams Realty #72736923 Report a problem

    Public tax history

    Tax history is unavailable.

    Neighborhood: 02334

    Nearby schools

    GreatSchools rating
    Get pre-qualified for a loan
    At Zillow Home Loans, we can pre-qualify you in as little as 5 minutes with no impact to your credit score.

    An equal housing lender. NMLS #10287.
