Nestled in the heart of Oakwood at 25 Aberdeen Avenue: this 2,400+ sqft 4/4 stunning grand farmhouse is masterclass in blending historic charm with modern luxury. A classic wraparound porch invites you into a warm and welcoming bright interior featuring original hardwood floors and Marvin windows. The exceptionally large foyer sets the tone. Featuring built in bookcases with ample storage cabinets, adjacent cozy sitting area and pretty powder room. Front living area is perfect for reading and relaxing in front of the gas fireplace. Dining room leads you to the open-concept kitchen and expansive family room. Highlighted by beautiful cedar beams and wood burning fireplace creating an ideal setting for both everyday living & entertaining. Kitchen is equipped with stainless steel appliances, custom Luxor cabinetry, a premium Thermador range, and an Advantium high-intensity halogen oven/microwave. A whimsical demi staircase takes you to the second level which has brand new carpeting in the 4 spacious bedrooms. The primary en-suite features custom cabinetry, glass shower doors and greenhouse window. The additional full hall bath showcases glass shower doors, dual sinks, skylight and custom cabinetry. The basement’s finished recreation room and half bath are beautifully updated with new LVP flooring. A convenient laundry chute from the second floor leads directly to the basement laundry room. There are two separate storage areas, one which has abundant cabinetry. A detached two-car garage completes the property with ample parking and storage. A two-time winner of the Oakwood Beautification Award, this home offers exceptional curb appeal and pride of ownership at every turn. A rare opportunity to own a truly special property in one of the area’s most sought-after communities. Improvements: 2nd floor carpet and LL LVP 2026, Roof 2025, Whole House Water Softener 2025, Fridge 2024, Dishwasher 2025, Water Heater 2022, HVAC 2021.
Sold for $565,000
$565,000
25 Aberdeen Ave, Oakwood, OH 45419
4beds
2,432sqft
Single Family Residence
Built in 1920
6,651 Square Feet Lot
$571,300 Zestimate®
$232/sqft
$3,122 Estimated rent
Home value
$571,300
$520,000 - $628,000
$3,122/mo
Zestimate® history
Owner options
List your home for rent
$3,122/mo
Rent Zestimate®
Find your next renter with Zillow Rental Manager. Plus, with online applications, you can quickly screen prospective tenants – for free.
$3,122/mo
Rent Zestimate®
Refinance and save
$3,893/mo
Est. payment
Refinancing to a lower rate could help reduce your monthly payments and save thousands over the life of the loan.
$3,893/mo
Est. payment
Explore your selling options
Work with a Zillow partner agent
Leverage their expertise and Zillow's premium Showcase listings to get your home seen by more buyers.
Get startedList with your own agent
Get your home in front of millions of buyers by listing it on Zillow.
Learn how to do itSell it yourself
Take full control of how buyers see your home on Zillow by listing For Sale by Owner (FSBO).
List your homeWhat's special
Gas fireplaceWraparound porchGreenhouse windowCozy sitting areaExceptional curb appealExceptionally large foyerOpen-concept kitchen
Zillow last checked:
Listing updated:
Listed by:
Brenda Hess (937)530-4904,
Keller Williams Community Part
Bought with:
Jennifer J Durbin, 2025004232
Irongate Inc.
Source: DABR MLS,MLS#: 953483 Originating MLS: Dayton Area Board of REALTORS
Originating MLS: Dayton Area Board of REALTORSFacts & features
Interior
Bedrooms & bathrooms
- Bedrooms: 4
- Bathrooms: 4
- Full bathrooms: 2
- 1/2 bathrooms: 2
- Main level bathrooms: 1
Primary bedroom
- Level: Second
- Dimensions: 18 x 12
Bedroom
- Level: Second
- Dimensions: 14 x 13
Bedroom
- Level: Second
- Dimensions: 15 x 13
Bedroom
- Level: Second
- Dimensions: 11 x 11
Dining room
- Level: Main
- Dimensions: 13 x 12
Entry foyer
- Level: Main
- Dimensions: 15 x 14
Family room
- Level: Main
- Dimensions: 15 x 15
Kitchen
- Level: Main
- Dimensions: 9 x 15
Laundry
- Level: Basement
- Dimensions: 12 x 22
Living room
- Level: Main
- Dimensions: 16 x 15
Other
- Level: Main
- Dimensions: 8 x 7
Recreation
- Level: Basement
- Dimensions: 15 x 30
Heating
- Natural Gas
Cooling
- Central Air
Appliances
- Included: Dishwasher, Microwave, Range, Refrigerator
Features
- Ceiling Fan(s), Granite Counters, Vaulted Ceiling(s)
- Basement: Partially Finished
- Number of fireplaces: 2
- Fireplace features: Two, Gas, Wood Burning
Interior area
- Total structure area: 2,432
- Total interior livable area: 2,432 sqft
Property
Parking
- Total spaces: 2
- Parking features: Detached, Garage, Two Car Garage
- Garage spaces: 2
Features
- Levels: Two
- Stories: 2
- Patio & porch: Deck, Porch
- Exterior features: Deck, Porch, Storage
Lot
- Size: 6,651 Square Feet
- Dimensions: 50 x 133
Details
- Additional structures: Shed(s)
- Parcel number: Q71014060031
- Zoning: Residential
- Zoning description: Residential
Construction
Type & style
- Home type: SingleFamily
- Property subtype: Single Family Residence
Materials
- Frame, Wood Siding
Condition
- Year built: 1920
Community & HOA
Community
- Subdivision: City/Oakwood Rev
HOA
- Has HOA: No
Location
- Region: Oakwood
Financial & listing details
- Price per square foot: $232/sqft
- Tax assessed value: $339,080
- Annual tax amount: $9,831
- Date on market: 4/2/2026
- Ownership: Agent Owned
Price history
| Date | Event | Price |
|---|---|---|
| 5/19/2026 | Sold | $565,000-4.2%$232/sqft |
Source:  DABR MLS #953483 Report a problem DABR MLS #953483 Report a problem | ||
| 4/11/2026 | Pending sale | $589,900$243/sqft |
Source: DABR MLS #953483 Report a problem | ||
| 4/2/2026 | Listed for sale | $589,900+79.3%$243/sqft |
Source: DABR MLS #953483 Report a problem | ||
| 3/24/2021 | Listing removed | -- |
Source: Owner Report a problem | ||
| 1/14/2013 | Listing removed | $329,000+1.4%$135/sqft |
Source: Owner Report a problem | ||
| 7/9/2012 | Sold | $324,500-1.4%$133/sqft |
Source: Public Record Report a problem | ||
| 3/6/2012 | Listed for sale | $329,000$135/sqft |
Source: Owner Report a problem | ||
Public tax history
| Year | Property taxes | Tax assessment |
|---|---|---|
| 2025 | $9,831 +6.1% | $118,670 |
| 2024 | $9,268 +4.7% | $118,670 |
| 2023 | $8,856 +7.7% | $118,670 +29.1% |
| 2022 | $8,221 +0% | $91,930 |
| 2021 | $8,218 +0.4% | $91,930 |
| 2020 | $8,187 -11.1% | $91,930 -4.1% |
| 2019 | $9,211 +8.7% | $95,860 |
| 2018 | $8,474 +1.3% | $95,860 |
| 2017 | $8,368 +4.9% | $95,860 +15.4% |
| 2016 | $7,977 +6.3% | $83,100 |
| 2015 | $7,504 +1.4% | $83,100 |
| 2014 | $7,397 | $83,100 |
Find assessor info on the county website
Neighborhood: 45419
Nearby homes
- $646,1004 bd4 ba3.2k sqft25 Aberdeen Ave, Dayton, OH 45419Off Market
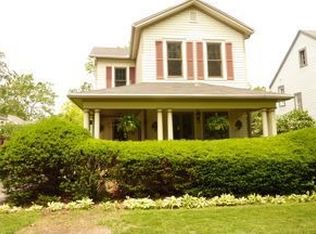
- $328,7003 bd2 ba1.4k sqft27 Aberdeen Ave, Dayton, OH 45419Off Market
- $443,7003 bd3 ba2.3k sqft17 Aberdeen Ave, Dayton, OH 45419Off Market

- $305,5002 bd1 ba1.2k sqft105 Aberdeen Ave, Dayton, OH 45419Off Market
- $433,8003 bd2 ba1.9k sqft15 Aberdeen Ave, Dayton, OH 45419Off Market
- $485,6003 bd1 ba2.8k sqft107 Aberdeen Ave, Dayton, OH 45419Off Market
- $627,9004 bd4 ba3.4k sqft30 Forrer Blvd, Dayton, OH 45419Off Market
- $375,0005 bd2 ba1.6k sqft3 Aberdeen Ave, Dayton, OH 45419Sold
Nearby schools
GreatSchools rating
- 8/10Smith Elementary SchoolGrades: PK-6Distance: 0.1 mi
- 9/10Oakwood Junior High SchoolGrades: 7-8Distance: 0.3 mi
- 10/10Oakwood High SchoolGrades: 9-12Distance: 0.3 mi
Schools provided by the listing agent
- District: Oakwood
Source: DABR MLS. This data may not be complete. We recommend contacting the local school district to confirm school assignments for this home.
Get a cash offer in 3 minutes
Find out how much your home could sell for in as little as 3 minutes with a no-obligation cash offer.
Estimated market value
$571,300
Get a cash offer in 3 minutes
Find out how much your home could sell for in as little as 3 minutes with a no-obligation cash offer.
Estimated market value
$571,300
- Ohio
- Montgomery County
- Oakwood
- 45419
- 25 Aberdeen Ave
Nearby cities
Nearby zip codes
Other Oakwood Topics
