Welcome home to this timeless Oakwood charmer. Perfectly positioned overlooking Wright Memorial Library, this home offers both picturesque views and unbeatable convenience. It's just a short stroll to Smith Elementary School, Oakwood High School, Houk Stream, and the Shops of Oakwood.
Significant recent improvements include a new roof featuring architectural shingles with a metal accent on both the home and garage (2024), new gutters (2024), a new furnace and A/C system (2023), updated basement windows, a newly fenced yard, and a freshly sealed driveway.
9-foot ceilings on the main level create an airy, inviting feel, enhancing the home’s warmth and natural light. The main floor includes 2 bedrooms and a full bathroom. The basement expands your living space with an additional gathering area, plus a dedicated workshop and laundry room. Upstairs, you’ll find three bedrooms offering comfort and privacy. While honoring its original character, this home truly stands out with distinctive touches like custom pallet walls and beautifully tiled stairs. Square footage does not include the basement.
A rare blend of charm, location, and meaningful updates - this Oakwood gem is ready to welcome you home!
Sold for $375,000
$375,000
3 Aberdeen Ave, Dayton, OH 45419
5beds
1,656sqft
Single Family Residence
Built in 1920
6,651 Square Feet Lot
$381,200 Zestimate®
$226/sqft
$2,471 Estimated rent
Home value
$381,200
$351,000 - $412,000
$2,471/mo
Zestimate® history
Owner options
List your home for rent
$2,471/mo
Rent Zestimate®
Find your next renter with Zillow Rental Manager. Plus, with online applications, you can quickly screen prospective tenants – for free.
$2,471/mo
Rent Zestimate®
Refinance and save
$2,584/mo
Est. payment
Refinancing to a lower rate could help reduce your monthly payments and save thousands over the life of the loan.
$2,584/mo
Est. payment
Explore your selling options
Work with a Zillow partner agent
Leverage their expertise and Zillow's premium Showcase listings to get your home seen by more buyers.
Get startedList with your own agent
Get your home in front of millions of buyers by listing it on Zillow.
Learn how to do itSell it yourself
Take full control of how buyers see your home on Zillow by listing For Sale by Owner (FSBO).
List your homeWhat's special
Picturesque viewsDedicated workshopUpdated basement windowsOverlooking wright memorial libraryNewly fenced yardFreshly sealed drivewayCustom pallet walls
Zillow last checked:
Listing updated:
Listed by:
Sarah Klosterman 419-953-8299,
Howard Hanna Real Estate Serv
Bought with:
Michael Thomas, 2018001244
Irongate Inc.
Source: DABR MLS,MLS#: 952951 Originating MLS: Dayton Area Board of REALTORS
Originating MLS: Dayton Area Board of REALTORSFacts & features
Interior
Bedrooms & bathrooms
- Bedrooms: 5
- Bathrooms: 2
- Full bathrooms: 2
- Main level bathrooms: 1
Primary bedroom
- Level: Second
- Dimensions: 16 x 12
Bedroom
- Level: Main
- Dimensions: 11 x 8
Bedroom
- Level: Main
- Dimensions: 11 x 8
Bedroom
- Level: Second
- Dimensions: 13 x 11
Bedroom
- Level: Second
- Dimensions: 13 x 11
Dining room
- Level: Main
- Dimensions: 13 x 11
Entry foyer
- Level: Main
- Dimensions: 6 x 6
Kitchen
- Level: Main
- Dimensions: 9 x 8
Living room
- Level: Main
- Dimensions: 16 x 12
Heating
- Forced Air, Natural Gas
Cooling
- Central Air
Appliances
- Included: Dryer, Dishwasher, Disposal, Microwave, Refrigerator, Washer
Features
- Windows: Vinyl
- Basement: Full,Partially Finished
Interior area
- Total structure area: 1,656
- Total interior livable area: 1,656 sqft
Property
Parking
- Total spaces: 2
- Parking features: Detached, Garage, Two Car Garage
- Garage spaces: 2
Features
- Levels: Two
- Stories: 2
- Exterior features: Fence
Lot
- Size: 6,651 Square Feet
- Dimensions: 50 x 133
Details
- Parcel number: Q71014060034
- Zoning: Residential
- Zoning description: Residential
Construction
Type & style
- Home type: SingleFamily
- Property subtype: Single Family Residence
Materials
- Aluminum Siding, Vinyl Siding
Condition
- Year built: 1920
Utilities & green energy
- Sewer: Storm Sewer
- Water: Public
- Utilities for property: Sewer Available, Water Available
Community & HOA
Community
- Subdivision: City/Oakwood Rev
HOA
- Has HOA: No
Location
- Region: Dayton
Financial & listing details
- Price per square foot: $226/sqft
- Tax assessed value: $252,830
- Annual tax amount: $7,342
- Date on market: 2/26/2026
- Listing terms: Conventional,FHA,Other,USDA Loan,VA Loan
Price history
| Date | Event | Price |
|---|---|---|
| 4/24/2026 | Sold | $375,000-6%$226/sqft |
Source:  DABR MLS #952951 Report a problem DABR MLS #952951 Report a problem | ||
| 4/10/2026 | Pending sale | $399,000$241/sqft |
Source: DABR MLS #952951 Report a problem | ||
| 3/19/2026 | Price change | $399,000-3.9%$241/sqft |
Source: DABR MLS #952951 Report a problem | ||
| 3/6/2026 | Price change | $415,000-2.4%$251/sqft |
Source: DABR MLS #952951 Report a problem | ||
| 2/26/2026 | Listed for sale | $425,000+124.9%$257/sqft |
Source: DABR MLS #952951 Report a problem | ||
| 10/2/2014 | Sold | $189,000-10%$114/sqft |
Source: Public Record Report a problem | ||
| 1/16/2012 | Listing removed | $209,900$127/sqft |
Source: Better Homes and Gardens Real Estate Big Hill #497492 Report a problem | ||
| 4/10/2011 | Listed for sale | $209,900-5%$127/sqft |
Source: Better Homes and Gardens Real Estate Big Hill #497492 Report a problem | ||
| 11/1/2010 | Listing removed | $221,000$133/sqft |
Source: Keller Williams Advantage Real Estate #479930 Report a problem | ||
| 9/3/2010 | Listed for sale | $221,000+2.1%$133/sqft |
Source: Keller Williams Advantage Real Estate #479930 Report a problem | ||
| 10/28/2008 | Sold | $216,500-1.5%$131/sqft |
Source: Public Record Report a problem | ||
| 5/22/2008 | Listing removed | $219,900$133/sqft |
Source: Real Living #400766 Report a problem | ||
| 5/22/2008 | Price change | $219,900-2.2%$133/sqft |
Source: Real Living #400766 Report a problem | ||
| 5/4/2008 | Price change | $224,900-2.2%$136/sqft |
Source: Real Living #400766 Report a problem | ||
| 4/23/2008 | Price change | $229,900-2.1%$139/sqft |
Source: Real Living #400766 Report a problem | ||
| 4/16/2008 | Listed for sale | $234,900+19.5%$142/sqft |
Source: Real Living #400766 Report a problem | ||
| 6/2/2005 | Sold | $196,500$119/sqft |
Source: Public Record Report a problem | ||
Public tax history
| Year | Property taxes | Tax assessment |
|---|---|---|
| 2025 | $7,342 +6.1% | $88,490 |
| 2024 | $6,922 +3.9% | $88,490 |
| 2023 | $6,663 +7.6% | $88,490 +29.1% |
| 2022 | $6,191 +0% | $68,550 |
| 2021 | $6,189 +0.4% | $68,550 |
| 2020 | $6,166 -19.1% | $68,550 -8.1% |
| 2019 | $7,625 +15.4% | $74,610 |
| 2018 | $6,607 +1.4% | $74,610 |
| 2017 | $6,518 +4.8% | $74,610 +15.3% |
| 2016 | $6,220 +6.3% | $64,710 |
| 2015 | $5,853 +1.4% | $64,710 |
| 2014 | $5,770 | $64,710 |
Find assessor info on the county website
Neighborhood: 45419
Nearby homes
- $432,8003 bd2 ba1.9k sqft15 Aberdeen Ave, Dayton, OH 45419Off Market
- $381,4003 bd1 ba1.7k sqft1620 Far Hills Ave, Dayton, OH 45419Off Market
- $442,9003 bd3 ba2.3k sqft17 Aberdeen Ave, Dayton, OH 45419Off Market

- $565,0004 bd4 ba2.4k sqft25 Aberdeen Ave, Oakwood, OH 45419Sold
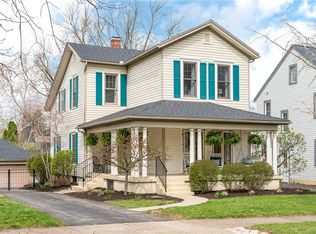
- $347,2003 bd1 ba1.6k sqft18 Forrer Blvd, Dayton, OH 45419Off Market
- $599,0004 bd4 ba3.2k sqft25 Aberdeen Ave, Dayton, OH 45419Off Market
- $473,8004 bd2 ba1.9k sqft6 Forrer Blvd, Dayton, OH 45419Off Market
- $495,6003 bd3 ba2.1k sqft20 Forrer Blvd, Dayton, OH 45419Off Market
Nearby schools
GreatSchools rating
- 8/10Smith Elementary SchoolGrades: PK-6Distance: 0.1 mi
- 9/10Oakwood Junior High SchoolGrades: 7-8Distance: 0.3 mi
- 10/10Oakwood High SchoolGrades: 9-12Distance: 0.3 mi
Schools provided by the listing agent
- District: Oakwood
Source: DABR MLS. This data may not be complete. We recommend contacting the local school district to confirm school assignments for this home.
Get a cash offer in 3 minutes
Find out how much your home could sell for in as little as 3 minutes with a no-obligation cash offer.
Estimated market value
$381,200
Get a cash offer in 3 minutes
Find out how much your home could sell for in as little as 3 minutes with a no-obligation cash offer.
Estimated market value
$381,200
- Ohio
- Montgomery County
- Oakwood
- 45419
- 3 Aberdeen Ave
Nearby cities
Nearby zip codes
Other Oakwood Topics
