Skip main navigation
Sold for $952,000
  • $952,000

    25 Ardale St, Roslindale, MA 02131

    4beds
    1,624sqft
    Single Family Residence
    Built in 1889
    4,084 Square Feet Lot
    $1,063,500 Zestimate®
    $586/sqft
    $4,255 Estimated rent

    Home value

    $1,063,500

    $1.01M - $1.13M

    $4,255/mo

    Zestimate® history
    Loading
    Loading...

    Owner options

    List your home for rent

    $4,255/mo

    Rent Zestimate®

    Find your next renter with Zillow Rental Manager. Plus, with online applications, you can quickly screen prospective tenants – for free.

    Learn more

    $4,255/mo

    Rent Zestimate®

    Refinance and save

    $5,624/mo

    Est. payment

    Refinancing to a lower rate could help reduce your monthly payments and save thousands over the life of the loan.

    See today's rates

    $5,624/mo

    Est. payment

    Explore your selling options

    Work with a Zillow partner agent

    Leverage their expertise and Zillow's premium Showcase listings to get your home seen by more buyers.

    Get started

    List with your own agent

    Get your home in front of millions of buyers by listing it on Zillow.

    Learn how to do it

    Sell it yourself

    Take full control of how buyers see your home on Zillow by listing For Sale by Owner (FSBO).

    List your home

    What's special

    Blue quartz countersLarge jetted soaking tubWalk in closetGlass enclosed showerSeparate systemsHigh end appliancesMarble flooring
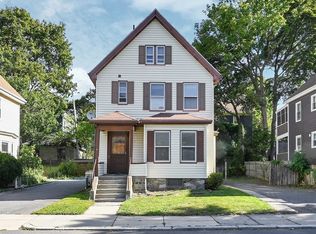
    Nestled between Peters Hill and Roslindale Village, this air conditioned 4 bed, 2 bath home rests in the shade of a towering cherry tree. Newly built front porch opens to a grand entry with marble flooring, antique front door & original hand-turn brass doorbell. Sink-front bay window fills the kitchen with light, shining on blue quartz counters, high end appliances, custom cabinetry, recessed lighting & a pass through pantry. Ascend the stairs adorned in cushy luxury woven carpet to 2 oversized bedrooms. Main full bath includes custom built-ins & modern updates. The bright & luxurious primary en suite showcases a large jetted soaking tub & glass enclosed shower; a walk in closet completes the suite. 2nd bed includes a long walk in closet with window overlooking porch roof, inspiring a future deck. 2 top floor beds overlook the trees. Painted basement with laundry & partial walls to separate systems from storage & walks out to lush yard with shed & slate patio. Wide 2-car driveway!

    Zillow last checked:

    Listing updated:

    Listed by:

    The Muncey Group 617-905-6445,

    Compass 617-752-6845,

    Kris Hanrahan 508-735-7352

    Bought with:

    Curtis Group

    Compass

    Source: MLS PIN,MLS#: 73122018

    Facts & features

    Interior

    Bedrooms & bathrooms
    • Bedrooms: 4
    • Bathrooms: 2
    • Full bathrooms: 2
    Primary bedroom
    • Features: Bathroom - Full, Ceiling Fan(s), Walk-In Closet(s), Flooring - Hardwood, Lighting - Pendant, Decorative Molding
    • Level: Second
    • Area: 169
    • Dimensions: 13 x 13
    Bedroom 2
    • Features: Ceiling Fan(s), Walk-In Closet(s), Closet/Cabinets - Custom Built, Flooring - Hardwood, Lighting - Pendant, Decorative Molding
    • Level: Second
    • Area: 156
    • Dimensions: 13 x 12
    Bedroom 3
    • Features: Closet, Flooring - Hardwood, Attic Access, Lighting - Pendant, Decorative Molding
    • Level: Third
    • Area: 168
    • Dimensions: 12 x 14
    Bedroom 4
    • Features: Closet, Flooring - Hardwood, Lighting - Pendant, Decorative Molding
    • Level: Third
    • Area: 168
    • Dimensions: 12 x 14
    Primary bathroom
    • Features: Yes
    Bathroom 1
    • Features: Bathroom - Full, Bathroom - Tiled With Tub & Shower, Closet - Linen, Closet/Cabinets - Custom Built, Flooring - Stone/Ceramic Tile, Lighting - Sconce, Decorative Molding
    • Level: Second
    • Area: 36
    • Dimensions: 6 x 6
    Bathroom 2
    • Features: Bathroom - Full, Bathroom - Tiled With Tub, Bathroom - With Shower Stall, Jacuzzi / Whirlpool Soaking Tub, Pedestal Sink, Decorative Molding, Soaking Tub
    • Level: Second
    • Area: 117
    • Dimensions: 13 x 9
    Dining room
    • Features: Closet/Cabinets - Custom Built, Flooring - Hardwood, Window(s) - Bay/Bow/Box, Lighting - Pendant, Decorative Molding, Window Seat
    • Level: Main,First
    • Area: 143
    • Dimensions: 11 x 13
    Kitchen
    • Features: Flooring - Stone/Ceramic Tile, Window(s) - Bay/Bow/Box, Pantry, Countertops - Stone/Granite/Solid, Kitchen Island, Deck - Exterior, Exterior Access, Recessed Lighting, Stainless Steel Appliances, Storage, Gas Stove, Decorative Molding
    • Level: Main,First
    • Area: 180
    • Dimensions: 12 x 15
    Living room
    • Features: Flooring - Hardwood, French Doors, Decorative Molding
    • Level: Main,First
    • Area: 168
    • Dimensions: 14 x 12
    Heating
    • Forced Air, Electric Baseboard, Natural Gas, Electric
    Cooling
    • Central Air
    Appliances
    • Included: Gas Water Heater, Water Heater, Range, Dishwasher, Microwave, Refrigerator, Washer, Dryer
    • Laundry: In Basement
    Features
    • Internet Available - Broadband
    • Flooring: Tile, Marble, Hardwood
    • Windows: Screens
    • Basement: Full,Walk-Out Access,Interior Entry,Concrete
    • Has fireplace: No
    Interior area
    • Total structure area: 1,624
    • Total interior livable area: 1,624 sqft

    Property

    Parking
    • Total spaces: 2
    • Parking features: Off Street, Paved
    • Uncovered spaces: 2
    Accessibility
    • Accessibility features: No
    Features
    • Levels: Multi/Split
    • Patio & porch: Porch, Deck - Composite, Patio
    • Exterior features: Porch, Deck - Composite, Patio, Rain Gutters, Storage, Professional Landscaping, Screens, Fenced Yard, Garden, Stone Wall
    • Fencing: Fenced/Enclosed,Fenced
    Lot
    • Size: 4,084 Square Feet
    • Features: Level
    Details
    • Parcel number: 2005026000,1387620
    • Zoning: RES

    Construction

    Type & style
    • Home type: SingleFamily
    • Architectural style: Colonial Revival
    • Property subtype: Single Family Residence
    Materials
    • Frame
    • Foundation: Stone
    • Roof: Shingle,Rubber
    Condition
    • Year built: 1889

    Utilities & green energy

    • Sewer: Public Sewer
    • Water: Public
    • Utilities for property: for Gas Range

    Community & HOA

    Community
    • Features: Public Transportation, Shopping, Park, Walk/Jog Trails, Medical Facility, Bike Path, Conservation Area, House of Worship, Private School, Public School, T-Station, Sidewalks
    • Subdivision: Roslindale
    HOA
    • Has HOA: No
    Location
    • Region: Roslindale

    Financial & listing details

    • Price per square foot: $586/sqft
    • Tax assessed value: $841,200
    • Annual tax amount: $5,623
    • Date on market: 1/21/2026
    • Listing terms: Contract

    Price history

    DateEventPrice
    7/21/2023Sold$952,000+8.8%$586/sqft
    Source: MLS PIN #73122018 Report a problem
    6/7/2023Listed for sale$875,000+50.9%$539/sqft
    Source: MLS PIN #73122018 Report a problem
    7/10/2015Sold$580,000+25.3%$357/sqft
    Source: Public Record Report a problem
    8/28/2009Sold$463,000-3.3%$285/sqft
    Source: LINK #103292 Report a problem
    7/25/2009Price change$479,000-2%$295/sqft
    Source: Saul Cohen #70943971 Report a problem
    7/8/2009Listed for sale$489,000+5.6%$301/sqft
    Source: Saul Cohen #70943971 Report a problem
    6/30/2006Sold$462,900+50.7%$285/sqft
    Source: Public Record Report a problem
    6/23/2000Sold$307,125$189/sqft
    Source: Public Record Report a problem

    Public tax history

    YearProperty taxesTax assessment
    2025$10,355 +12.9%$894,200 +6.3%
    2024$9,169 +1.5%$841,200
    2023$9,034 +10.5%$841,200 +12%
    2022$8,172 +3.5%$751,100 +1.5%
    2021$7,897 +23.7%$740,100 +22.5%
    2020$6,382 +8.3%$604,400 +8.1%
    2019$5,894 +8.6%$559,200 +8%
    2018$5,429 +508.2%$518,000
    2017$893 -83.9%$518,000 +3%
    2016$5,532 +3.6%$502,900 +14.1%
    2015$5,338 +5.9%$440,800 +10%
    2014$5,041 -8.8%$400,700 -4.7%
    2013$5,525 +11.5%$420,500 +10.7%
    2012$4,955 -1.1%$380,000 -3%
    2011$5,011 +11.7%$391,800 +3.7%
    2010$4,488 +9.4%$377,800 -2.1%
    2009$4,101 -4.7%$385,800 -1.7%
    2008$4,304 -3.6%$392,300 -3.5%
    2007$4,467 $406,500
    Find assessor info on the county website

    Neighborhood: Roslindale

    Nearby schools

    GreatSchools rating
    Schools provided by the listing agent
    • Elementary: Lottery
    • Middle: Lottery
    • High: Lottery

    Source: MLS PIN. This data may not be complete. We recommend contacting the local school district to confirm school assignments for this home.

    Get a cash offer in 3 minutes
    Find out how much your home could sell for in as little as 3 minutes with a no-obligation cash offer.
    Estimated market value
    $1,063,500
    Get a cash offer in 3 minutes
    Find out how much your home could sell for in as little as 3 minutes with a no-obligation cash offer.
    Estimated market value
    $1,063,500