Attention Investors, Contractors, handy homebuyers alike, Bring your vision and creativity to this Roslindale diamond in the rough!!This 3 bedroom, 1.5- bath Colonial offers incredible potential in a desirable neighborhood and is waiting for the right updates to truly shine. Main level features, kitchen, large Dining room and Living room with loads of potential. The property features a full basement, walk-up attic, spacious yard and Paved driveway for 2 cars and off-street parking. Great opportunity to build some sweat equity. The property is in need of renovation, but the possibilities are endless for the buyer that is ready to bring it back to life. Whether you're a buyer looking to create your ideal home or a contractor, investor, or real estate professional seeking your next project, this fantastic opportunity is knocking and waiting for you! Property is being sold strictly AS-IS. There is Finished space in the 3rd. floor that is not included in the living area. Conveniently located neighborhood amenities, restaurants, shops Arnold arboretum & more.
Pending
$710,000
21 Ardale St, Roslindale, MA 02131
3beds
1,352sqft
Single Family Residence
Built in 1889
4,119 Square Feet Lot
$718,200 Zestimate®
$525/sqft
$-- HOA
What's special
Full basementWalk-up atticSpacious yardLarge dining room
- 21 days
- 464
- 20
Zillow last checked:
Listing updated:
Listed by:
Lillian Leone 617-347-0344,
Century 21 Professionals 781-848-6062
Source: MLS PIN,MLS#: 73583806
Facts & features
Interior
Bedrooms & bathrooms
- Bedrooms: 3
- Bathrooms: 2
- Full bathrooms: 1
- 1/2 bathrooms: 1
Primary bedroom
- Features: Closet, Flooring - Laminate
- Level: Second
- Area: 143
- Dimensions: 13 x 11
Bedroom 2
- Features: Closet, Flooring - Laminate
- Level: Second
- Area: 110
- Dimensions: 10 x 11
Bedroom 3
- Features: Closet, Flooring - Laminate
- Level: Second
- Area: 120
- Dimensions: 10 x 12
Primary bathroom
- Features: No
Bathroom 1
- Features: Flooring - Stone/Ceramic Tile
- Level: Second
- Area: 36
- Dimensions: 6 x 6
Dining room
- Features: Flooring - Wall to Wall Carpet, French Doors, Lighting - Pendant
- Level: First
- Area: 143
- Dimensions: 11 x 13
Kitchen
- Features: Flooring - Laminate
- Level: First
- Area: 180
- Dimensions: 12 x 15
Living room
- Features: Ceiling Fan(s), Flooring - Wall to Wall Carpet
- Level: First
- Area: 182
- Dimensions: 13 x 14
Heating
- Forced Air, Oil
Cooling
- None
Appliances
- Included: Gas Water Heater, Range
- Laundry: Gas Dryer Hookup, Washer Hookup
Features
- Closet, Entrance Foyer, Center Hall, Walk-up Attic, High Speed Internet
- Flooring: Wood, Tile, Carpet, Laminate, Flooring - Wall to Wall Carpet, Flooring - Wood
- Doors: Storm Door(s)
- Windows: Storm Window(s)
- Basement: Full,Walk-Out Access,Bulkhead,Concrete,Unfinished
- Has fireplace: No
Interior area
- Total structure area: 1,352
- Total interior livable area: 1,352 sqft
- Finished area above ground: 1,352
Property
Parking
- Total spaces: 2
- Parking features: Paved Drive, Off Street, Paved
- Uncovered spaces: 2
Accessibility
- Accessibility features: No
Features
- Patio & porch: Deck, Deck - Roof, Deck - Wood
- Exterior features: Balcony / Deck, Deck, Deck - Roof, Deck - Wood, Fenced Yard
- Fencing: Fenced
Lot
- Size: 4,119 Square Feet
- Features: Level
Details
- Foundation area: 750
- Parcel number: W:20 P:05025 S:000,1387619
- Zoning: R1
Construction
Type & style
- Home type: SingleFamily
- Architectural style: Colonial
- Property subtype: Single Family Residence
Materials
- Stone
- Foundation: Stone
- Roof: Shingle
Condition
- Year built: 1889
Utilities & green energy
- Electric: 220 Volts, Circuit Breakers, 100 Amp Service
- Sewer: Public Sewer
- Water: Public
- Utilities for property: for Gas Range, for Gas Dryer, Washer Hookup
Community & HOA
Community
- Features: Public Transportation, Shopping, Park, Walk/Jog Trails, Medical Facility, Bike Path, House of Worship, Private School, Public School, T-Station
- Subdivision: Roslindale
HOA
- Has HOA: No
Location
- Region: Roslindale
Financial & listing details
- Price per square foot: $525/sqft
- Tax assessed value: $615,900
- Annual tax amount: $7,637
- Date on market: 10/3/2026
- Listing terms: Contract
Estimated market value
$718,200
$682,000 - $754,000
$2,887/mo
Price history
| Date | Event | Price |
|---|---|---|
| 10/10/2026 | Pending sale | $710,000$525/sqft |
Source: MLS PIN #73583806 Report a problem | ||
| 9/29/2026 | Listed for sale | $710,000+144.8%$525/sqft |
Source: MLS PIN #73583806 Report a problem | ||
| 10/26/2009 | Sold | $290,000$214/sqft |
Source: Agent Provided Report a problem | ||
Public tax history
| Year | Property taxes | Tax assessment |
|---|---|---|
| 2025 | $7,132 +8.3% | $615,900 +2% |
| 2024 | $6,584 +1.5% | $604,000 |
| 2023 | $6,487 +10.5% | $604,000 +12% |
| 2022 | $5,868 +4.1% | $539,300 +2.1% |
| 2021 | $5,637 +15.6% | $528,300 +14.4% |
| 2020 | $4,877 +8.3% | $461,800 +8.1% |
| 2019 | $4,503 +8.6% | $427,200 +8% |
| 2018 | $4,147 +632.5% | $395,700 |
| 2017 | $566 -86.6% | $395,700 +3% |
| 2016 | $4,226 +9.6% | $384,200 +20.6% |
| 2015 | $3,857 +5.9% | $318,500 +10% |
| 2014 | $3,642 -10.1% | $289,500 -6.1% |
| 2013 | $4,052 +2.8% | $308,400 +2.1% |
| 2012 | $3,941 -1.1% | $302,200 -3% |
| 2011 | $3,985 +6.5% | $311,600 -1.1% |
| 2010 | $3,742 +9.6% | $315,000 -1.9% |
| 2009 | $3,414 -4.7% | $321,200 -1.6% |
| 2008 | $3,582 -2.2% | $326,500 -2.1% |
| 2007 | $3,664 | $333,400 |
Find assessor info on the county website
Monthly payment
Est. payment
Payment breakdown
Explore the cost of this home by adjusting the details. Changes won't be saved.Climate risks
Neighborhood: Roslindale
Nearby schools
Schools provided by the listing agent
- Elementary: Bps
- Middle: Bps
- High: Bps
Source: MLS PIN. This data may not be complete. We recommend contacting the local school district to confirm school assignments for this home.


Similar homes
- $699,9003 bd2 ba1.1k sqft14 Centre Ln, Boston, MA 02132For Sale
 MLS ID #73571931, Diana Bradley, Vogt Realty Group, LLC. MLS PIN
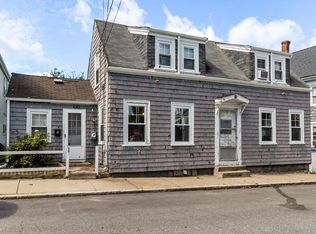
 - $639,0003 bd2 ba1k sqft3 Old Morton St, Mattapan, MA 02126For Sale
 MLS ID #73586625, Karolina Brotschi, Kelly Group Properties. MLS PIN
 - $749,0005 bd3 ba1.7k sqft20 Paragon Rd, West Roxbury, MA 02132For Sale
 MLS ID #73567385, Mary Forde, Insight Realty Group, Inc.. MLS PIN
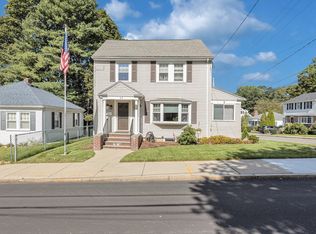
 - $779,0003 bd1 ba1.5k sqft45 Hemlock Rd, West Roxbury, MA 02132For Sale
 MLS ID #73579046, David Greenwood, Insight Realty Group, Inc.. MLS PIN
