Skip main navigation
Sold for $479,000
  • $479,000

    25 Beach Dr, Eastampton, NJ 08060

    2beds
    1,771sqft
    Single Family Residence
    Built in 2020
    6,538 Square Feet Lot
    $535,200 Zestimate®
    $270/sqft
    $2,924 Estimated rent

    Home value

    $535,200

    $508,000 - $562,000

    $2,924/mo

    Zestimate® history
    Loading
    Loading...

    Owner options

    List your home for rent

    $2,924/mo

    Rent Zestimate®

    Find your next renter with Zillow Rental Manager. Plus, with online applications, you can quickly screen prospective tenants – for free.

    Learn more

    $2,924/mo

    Rent Zestimate®

    Refinance and save

    $3,594/mo

    Est. payment

    Refinancing to a lower rate could help reduce your monthly payments and save thousands over the life of the loan.

    See today's rates

    $3,594/mo

    Est. payment

    Explore your selling options

    Work with a Zillow partner agent

    Leverage their expertise and Zillow's premium Showcase listings to get your home seen by more buyers.

    Get started

    List with your own agent

    Get your home in front of millions of buyers by listing it on Zillow.

    Learn how to do it

    Sell it yourself

    Take full control of how buyers see your home on Zillow by listing For Sale by Owner (FSBO).

    List your home

    What's special

    Outdoor lightingState-of-the-art clubhouseLuxury livingMultiple gathering areasMovie theatreFully equipped fitness centerBocce ball
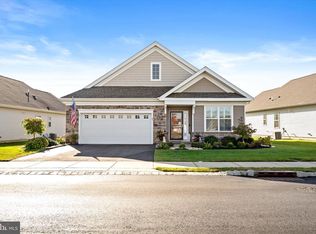
    Welcome to your new forever home. The highly sought active adult community of Venue at Smithville Greene in Eastampton offers endless amenities and luxury living at its finest. This beautiful Montauk home was built in 2020, and is completely move-in ready. Enter in to the spacious foyer area and immediately, you are greeted by this homes charm. The dining room area is currently being used as formal sitting room, through this room you can access the coffee bar and pantry that leads you directly in to the spacious kitchen that is one you won't soon forget. Crisp white cabinetry, stainless steel GE appliances, and beautifully maintained light granite countertops are just a few of the many features this kitchen offers. An oversized island serves as the focal point, and makes for a great place to entertain. Filled with lots of extra cabinet space, enough space to make this an eat-in kitchen, and plenty of natural light, you won't want to leave this kitchen anytime soon! It also overlooks the spacious family room and provides access to the lovely, yet private, outdoor patio. The primary bedroom suite sits directly off of the family room, offering 2 nicely sized closets and a spacious primary bathroom suite with a double-sink and shower. This home also offers a secondary bedroom that could serve as an ideal office space, a main bathroom with shower/tub combo and plenty of closet space for all of your storage needs. There is an attic pull down as well as the 1-car garage which also offers a hidden loft area perfect for even more storage. This highly desirable community offers plenty of amenities for its residents, including a beautiful community pool and a state-of-the-art clubhouse with multiple gathering areas, a movie theatre and so much more. A fully equipped fitness center, 2 community tennis courts with outdoor lighting, bocce ball and pickleball courts, and plenty of community activities truly make this up and coming active adult community the perfect place to spend your days. Schedule your showing of this lovely home today before its gone!

    Zillow last checked:

    Listing updated:

    Listed by:

    Jacqui Thomas 609-658-0517,

    Keller Williams Premier

    Bought with:

    James Traynham, 1327427

    Smires & Associates

    Source: Bright MLS,MLS#: NJBL2054212MLS Logo

    Facts & features

    Interior

    Bedrooms & bathrooms
    • Bedrooms: 2
    • Bathrooms: 2
    • Full bathrooms: 2
    • Main level bathrooms: 2
    • Main level bedrooms: 2
    Basement
    • Area: 0
    Heating
    • Forced Air, Natural Gas
    Cooling
    • Central Air, Electric
    Appliances
    • Included: Gas Water Heater
    Features
    • Has basement: No
    • Number of fireplaces: 1
    Interior area
    • Total structure area: 1,771
    • Total interior livable area: 1,771 sqft
    • Finished area above ground: 1,771
    • Finished area below ground: 0

    Property

    Parking
    • Total spaces: 2
    • Parking features: Storage, Garage Faces Front, Concrete, Attached
    • Attached garage spaces: 2
    • Has uncovered spaces: Yes
    Accessibility
    • Accessibility features: Accessible Entrance
    Features
    • Levels: One
    • Stories: 1
    • Pool features: Community
    Lot
    • Size: 6,538 Square Feet
    Details
    • Additional structures: Above Grade, Below Grade
    • Parcel number: 1100700 0300018
    • Zoning: RES
    • Special conditions: Standard

    Construction

    Type & style
    • Home type: SingleFamily
    • Architectural style: Ranch/Rambler
    • Property subtype: Single Family Residence
    Materials
    • Vinyl Siding
    • Foundation: Slab
    • Roof: Pitched
    Condition
    • Excellent
    • New construction: No
    • Year built: 2020
    Details
    • Builder model: MONTAUK

    Utilities & green energy

    • Sewer: Public Sewer
    • Water: Public

    Community & HOA

    Community
    • Senior community: Yes
    • Subdivision: Venue At Smithville Greene
    HOA
    • Has HOA: Yes
    • Amenities included: Common Grounds, Fitness Center, Jogging Path, Pool, Retirement Community, Tennis Court(s)
    • Services included: Common Area Maintenance, Snow Removal, Trash, Health Club, Maintenance Grounds
    • HOA fee: $229 monthly
    Location
    • Region: Eastampton
    • Municipality: EASTAMPTON TWP

    Financial & listing details

    • Price per square foot: $270/sqft
    • Tax assessed value: $285,300
    • Annual tax amount: $9,080
    • Date on market: 10/8/2023
    • Listing agreement: Exclusive Right To Sell
    • Listing terms: Cash,Conventional,FHA
    • Inclusions: All Appliances
    • Exclusions: Personal Property
    • Ownership: Fee Simple

    Price history

    DateEventPrice
    12/15/2023Sold$479,000$270/sqft
    Source: Bright MLS #NJBL2054212 Report a problem
    11/19/2023Pending sale$479,000$270/sqft
    Source: Bright MLS #NJBL2054212 Report a problem
    11/15/2023Contingent$479,000$270/sqft
    Source: Bright MLS #NJBL2054212 Report a problem
    10/8/2023Listed for sale$479,000+45.2%$270/sqft
    Source: Bright MLS #NJBL2054212 Report a problem
    12/31/2020Sold$329,900$186/sqft
    Source: Public Record Report a problem
    4/1/2020Listing removed$329,900$186/sqft
    Source: Lennar Sales Corp New Jersey #NJBL369182 Report a problem
    3/12/2020Listed for sale$329,900-1.4%$186/sqft
    Source: Lennar Sales Corp New Jersey #NJBL369182 Report a problem
    12/13/2019Listing removed$334,650$189/sqft
    Source: Lennar Report a problem
    12/4/2019Price change$334,650+1.5%$189/sqft
    Source: Lennar Report a problem
    11/30/2019Listed for sale$329,650$186/sqft
    Source: Lennar Report a problem

    Public tax history

    YearProperty taxesTax assessment
    2025$9,115 -3%$285,300
    2024$9,395 $285,300
    2023-- $285,300
    2022$9,081 0%$285,300
    2021$9,084 +1844.1%$285,300 +1802%
    2020$467 $15,000
    2019-- $15,000
    Find assessor info on the county website

    Neighborhood: 08060

    Nearby schools

    GreatSchools rating
    Schools provided by the listing agent
    • District: Rancocas Valley Regional Schools

    Source: Bright MLS. This data may not be complete. We recommend contacting the local school district to confirm school assignments for this home.

    Get a cash offer in 3 minutes
    Find out how much your home could sell for in as little as 3 minutes with a no-obligation cash offer.
    Estimated market value
    $535,200
    Get a cash offer in 3 minutes
    Find out how much your home could sell for in as little as 3 minutes with a no-obligation cash offer.
    Estimated market value
    $535,200