Skip main navigation
Sold for $560,000
  • $560,000

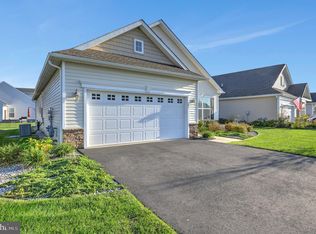
    27 Beach Dr, Eastampton, NJ 08060

    2beds
    2,248sqft
    Single Family Residence
    Built in 2020
    6,538 Square Feet Lot
    $581,600 Zestimate®
    $249/sqft
    $2,907 Estimated rent

    Home value

    $581,600

    $523,000 - $646,000

    $2,907/mo

    Zestimate® history
    Loading
    Loading...

    Owner options

    List your home for rent

    $2,907/mo

    Rent Zestimate®

    Find your next renter with Zillow Rental Manager. Plus, with online applications, you can quickly screen prospective tenants – for free.

    Learn more

    $2,907/mo

    Rent Zestimate®

    Refinance and save

    $4,183/mo

    Est. payment

    Refinancing to a lower rate could help reduce your monthly payments and save thousands over the life of the loan.

    See today's rates

    $4,183/mo

    Est. payment

    Explore your selling options

    Work with a Zillow partner agent

    Leverage their expertise and Zillow's premium Showcase listings to get your home seen by more buyers.

    Get started

    List with your own agent

    Get your home in front of millions of buyers by listing it on Zillow.

    Learn how to do it

    Sell it yourself

    Take full control of how buyers see your home on Zillow by listing For Sale by Owner (FSBO).

    List your home

    What's special

    Gas fireplaceWalk up loft spaceTwo walk in closetsHall bathroomLaundry roomExpansive kitchenLarge primary bed
    Move in ready!! This Merion model has been thoughtfully upgraded and customized. This model features a walk up loft space that in this home has been made accessible from the foyer and has been fully finished with carpet and heat. Special upgrades that the owners have made include crown molding throughout, plantation shutters on many windows, additional shelving and built ins throughout, and quartz countertops! That's not all, this super spacious home has 2 beds and 2 baths and plenty of living space! The first room to your right when you walk in can be used as an office space, or anything you desire! In this particularly home the owners have used the dining space for a second office with custom built in bookshelves. The expansive kitchen has been upgraded with quartz countertops and stainless steel appliances! The kitchen joins the large living space with a gas fireplace and many windows that let in all the natural sun! Off the main living space you will find the hall bathroom, guest bedroom, and laundry room. The back of the home is where you can find the large primary bed with two walk in closets, and a primary bathroom with a walk in shower! Off the back of the home you can enjoy your coffee on the custom hardscape patio and awning! No details were spared in this home! You dont want to miss this one!! Square footage includes the upstairs finished loft.

    Zillow last checked:

    Listing updated:

    Listed by:

    Natalie Smires 609-477-3168,

    Smires & Associates

    Bought with:

    Theresa Scott, 568923

    Redfin

    Source: Bright MLS,MLS#: NJBL2075530MLS Logo

    Facts & features

    Interior

    Bedrooms & bathrooms
    • Bedrooms: 2
    • Bathrooms: 2
    • Full bathrooms: 2
    • Main level bathrooms: 2
    • Main level bedrooms: 2
    Rooms
    • Room types: Living Room, Dining Room, Bedroom 2, Kitchen, Bedroom 1, Loft, Office
    Bedroom 1
    • Features: Attached Bathroom, Bathroom - Stall Shower, Walk-In Closet(s), Flooring - Carpet
    • Level: Main
    • Area: 260 Square Feet
    • Dimensions: 20 x 13
    Bedroom 2
    • Features: Flooring - Carpet
    • Level: Main
    • Area: 132 Square Feet
    • Dimensions: 11 x 12
    Dining room
    • Features: Flooring - Engineered Wood, Built-in Features
    • Level: Main
    • Area: 132 Square Feet
    • Dimensions: 11 x 12
    Kitchen
    • Features: Crown Molding, Flooring - Engineered Wood, Pantry, Eat-in Kitchen, Kitchen - Gas Cooking, Kitchen Island, Countertop(s) - Quartz
    • Level: Main
    • Area: 136 Square Feet
    • Dimensions: 17 x 8
    Living room
    • Features: Fireplace - Gas, Flooring - Engineered Wood
    • Level: Main
    • Area: 304 Square Feet
    • Dimensions: 19 x 16
    Loft
    • Level: Upper
    • Area: 336 Square Feet
    • Dimensions: 21 x 16
    Office
    • Features: Flooring - Engineered Wood
    • Level: Main
    • Area: 132 Square Feet
    • Dimensions: 11 x 12
    Heating
    • Forced Air, Natural Gas
    Cooling
    • Central Air, Electric
    Appliances
    • Included: Gas Water Heater
    • Laundry: Main Level
    Features
    • Flooring: Hardwood, Carpet, Ceramic Tile
    • Has basement: No
    • Number of fireplaces: 1
    • Fireplace features: Gas/Propane
    Interior area
    • Total structure area: 2,248
    • Total interior livable area: 2,248 sqft
    • Finished area above ground: 2,248
    • Finished area below ground: 0

    Property

    Parking
    • Total spaces: 4
    • Parking features: Garage Faces Front, Driveway, Attached
    • Attached garage spaces: 2
    • Uncovered spaces: 2
    Accessibility
    • Accessibility features: None
    Features
    • Levels: One
    • Stories: 1
    • Patio & porch: Patio
    • Pool features: Community
    Lot
    • Size: 6,538 Square Feet
    Details
    • Additional structures: Above Grade, Below Grade
    • Parcel number: 1100700 0300019
    • Zoning: RESID
    • Special conditions: Standard

    Construction

    Type & style
    • Home type: SingleFamily
    • Architectural style: Ranch/Rambler
    • Property subtype: Single Family Residence
    Materials
    • Vinyl Siding, Stone
    • Foundation: Slab
    • Roof: Shingle
    Condition
    • Excellent
    • New construction: No
    • Year built: 2020
    Details
    • Builder model: MERION
    • Builder name: LENNAR

    Utilities & green energy

    • Sewer: Public Sewer
    • Water: Public

    Community & HOA

    Community
    • Senior community: Yes
    • Subdivision: Venue At Smithville Greene
    HOA
    • Has HOA: Yes
    • Amenities included: Bar/Lounge, Billiard Room, Clubhouse, Fitness Center, Meeting Room, Pool, Tennis Court(s)
    • Services included: Common Area Maintenance, Maintenance Grounds, Management, Pool(s), Snow Removal, Trash
    • HOA fee: $249 monthly
    • HOA name: VENUE AT SMITHVILLE GREENE
    Location
    • Region: Eastampton
    • Municipality: EASTAMPTON TWP

    Financial & listing details

    • Price per square foot: $249/sqft
    • Tax assessed value: $316,000
    • Annual tax amount: $10,096
    • Date on market: 10/31/2024
    • Listing agreement: Exclusive Right To Sell
    • Ownership: Fee Simple

    Price history

    DateEventPrice
    4/16/2025Sold$560,000$249/sqft
    Source: Bright MLS #NJBL2075530 Report a problem
    4/8/2025Pending sale$560,000$249/sqft
    Source: Bright MLS #NJBL2075530 Report a problem
    4/1/2025Contingent$560,000$249/sqft
    Source: Bright MLS #NJBL2075530 Report a problem
    3/8/2025Price change$560,000-1.6%$249/sqft
    Source: Bright MLS #NJBL2075530 Report a problem
    12/16/2024Price change$569,000-1.7%$253/sqft
    Source: Bright MLS #NJBL2075530 Report a problem
    10/31/2024Listed for sale$579,000+59.8%$258/sqft
    Source: Bright MLS #NJBL2075530 Report a problem
    6/24/2020Sold$362,325$161/sqft
    Source: Public Record Report a problem

    Public tax history

    YearProperty taxesTax assessment
    2025$10,096 -3%$316,000
    2024$10,406 $316,000
    2023-- $316,000
    2022$10,058 0%$316,000
    2021$10,061 +2053.3%$316,000 +2006.7%
    2020$467 $15,000
    2019-- $15,000
    Find assessor info on the county website

    Neighborhood: 08060

    Nearby schools

    GreatSchools rating
    Schools provided by the listing agent
    • District: Rancocas Valley Regional Schools

    Source: Bright MLS. This data may not be complete. We recommend contacting the local school district to confirm school assignments for this home.

    Get a cash offer in 3 minutes
    Find out how much your home could sell for in as little as 3 minutes with a no-obligation cash offer.
    Estimated market value
    $581,600
    Get a cash offer in 3 minutes
    Find out how much your home could sell for in as little as 3 minutes with a no-obligation cash offer.
    Estimated market value
    $581,600