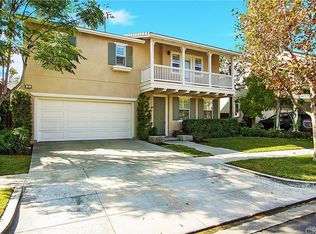
VIEWS of the picturesque Weatherwood Park, REMODELED 4-bedroom 3-bath home on single-loaded street where homes rarely come on the market. PEX REPIPE - NEW OWNED solar panels- NEW Dual Zoned AC - NEW windows - EV Charger. The peaceful setting and sweeping views of the park's greenbelt feels like an extension of your own front yard. You are welcomed by two-story ceilings and Living room windows frame the tranquil views, while the spacious dining is positioned between kitchen and living areas, offering an inviting, convenient space to gather and entertain. The kitchen has been remodeled with QUARTZ countertops, stunning glass tile backsplash, oversized island with seating for 6 and pendant lights. Kitchen is open to the family room with fireplace, entertainment center and built-in surround sound—all flowing to the backyard and covered patio. Main floor features bedroom and updated bath with walk-in shower, new vanity, quartz countertop and contemporary fixtures—ideal for guests, multi-generational living or home office. Upstairs, built-in desk creates the perfect workspace or study nook. Primary suite is a tranquil retreat with walk-in closet and REMODELED spa-inspired bath that includes separate vanities, quartz countertops, soaking tub and walk-in shower with exquisite, refined tile details. Upstairs, there are two additional generously sized secondary bedrooms and an updated bath with dual vanities, framed mirrors, new lighting and fixtures. Convenient upstairs laundry room includes washer and dryer. Step outside to the private backyard with pavers, hardscape, gardens, lush grass, lemon tree and new pergola that is perfect for backyard BBQs, play, and entertaining. BBQ Island includes stainless cabinets, quartz counters and refrigerator. Other thoughtful features include new shutters, ceiling fans, crown molding, new dual-zone AC, new windows and EV charger. Cox High-speed internet included in low HOA. Weatherwood Park offers covered picnic area, tot lot and is perfect birthdays, casual afternoons or enjoying the view from your own front porch. Amenities include clubhouses, 13 swimming pools, water park, tennis courts and over 17 miles of hiking and biking trails. Just steps away from award winning Ladera Ranch Elementary and Middle School, public library and parks. Don't miss this opportunity to live in Ladera Ranch's most desirable locations.
Sold for $1,420,000
Listed by: EHM Real Estate, Inc. • Sherri Lex • Contact: 949-680-0490
Bought with: Bullock Russell RE Services
$1,420,000
25 Bellflower St, Mission Viejo, CA 92694
4beds
2,222sqft
Single Family Residence
Built in 2002
3,846 Square Feet Lot
$1,438,800 Zestimate®
$639/sqft
$5,421 Estimated rent
Home value
$1,438,800
$1.32M - $1.57M
$5,421/mo
Zestimate® history
Owner options
List your home for rent
$5,421/mo
Rent Zestimate®
Find your next renter with Zillow Rental Manager. Plus, with online applications, you can quickly screen prospective tenants – for free.
$5,421/mo
Rent Zestimate®
Refinance and save
$9,226/mo
Est. payment
Refinancing to a lower rate could help reduce your monthly payments and save thousands over the life of the loan.
$9,226/mo
Est. payment
Explore your selling options
Work with a Zillow partner agent
Leverage their expertise and Zillow's premium Showcase listings to get your home seen by more buyers.
Get startedList with your own agent
Get your home in front of millions of buyers by listing it on Zillow.
Learn how to do itSell it yourself
Take full control of how buyers see your home on Zillow by listing For Sale by Owner (FSBO).
List your homeWhat's special
Tot lotCovered picnic areaPeaceful settingNew shuttersNew dual-zone acNew lighting and fixturesContemporary fixtures
Zillow last checked:
Listing updated:
Listed by:
Sherri Lex DRE #01096502 949-680-0490,
EHM Real Estate, Inc.
Bought with:
Carin Dohling, DRE #02100159
Bullock Russell RE Services
Jim Holder, DRE #02046378
Bullock Russell RE Services
Source: CRMLS,MLS#: OC25124650 Originating MLS: California Regional MLS
Originating MLS: California Regional MLSFacts & features
Interior
Bedrooms & bathrooms
- Bedrooms: 4
- Bathrooms: 3
- Full bathrooms: 3
- Main level bathrooms: 1
- Main level bedrooms: 1
Rooms
- Room types: Bedroom, Entry/Foyer, Family Room, Kitchen, Laundry, Loft, Living Room, Primary Bathroom, Primary Bedroom, Other, Dining Room
Bedroom
- Features: Bedroom on Main Level
Bathroom
- Features: Bathroom Exhaust Fan, Bathtub, Closet, Dual Sinks, Enclosed Toilet, Full Bath on Main Level, Linen Closet, Quartz Counters, Remodeled, Soaking Tub
Other
- Features: Dressing Area
Kitchen
- Features: Kitchen Island, Kitchen/Family Room Combo, Quartz Counters, Remodeled, Updated Kitchen
Heating
- Forced Air
Cooling
- Central Air, Dual
Appliances
- Included: Dishwasher, Gas Cooktop, Disposal, Gas Water Heater, Microwave, Refrigerator, Range Hood, Self Cleaning Oven, Vented Exhaust Fan, Water To Refrigerator, Water Heater, Dryer, Washer
- Laundry: Washer Hookup, Laundry Room, Upper Level
Features
- Breakfast Bar, Built-in Features, Breakfast Area, Ceiling Fan(s), Crown Molding, Cathedral Ceiling(s), Separate/Formal Dining Room, High Ceilings, Open Floorplan, Pantry, Quartz Counters, Recessed Lighting, Two Story Ceilings, Wired for Data, Wired for Sound, Bedroom on Main Level, Dressing Area, Loft, Primary Suite, Walk-In Closet(s)
- Flooring: Carpet, Tile, Vinyl
- Doors: Insulated Doors, Panel Doors
- Windows: Double Pane Windows, Plantation Shutters, Shutters
- Has fireplace: Yes
- Fireplace features: Family Room
- Common walls with other units/homes: No Common Walls
Interior area
- Total interior livable area: 2,222 sqft
Property
Parking
- Total spaces: 4
- Parking features: Direct Access, Driveway, Garage
- Attached garage spaces: 2
- Uncovered spaces: 2
Accessibility
- Accessibility features: Accessible Doors, Accessible Entrance
Features
- Levels: Two
- Stories: 2
- Entry location: 1
- Patio & porch: Covered, Front Porch, Patio
- Exterior features: Barbecue, Rain Gutters
- Pool features: Community, Association
- Has spa: Yes
- Spa features: Association, Community
- Has view: Yes
- View description: Park/Greenbelt, Hills, Neighborhood
Lot
- Size: 3,846 Square Feet
- Features: Back Yard, Close to Clubhouse, Corner Lot, Front Yard, Garden, Greenbelt, Sprinklers In Rear, Sprinklers In Front, Lawn, Landscaped, Near Park, Sprinklers Timer, Yard
Details
- Parcel number: 75955256
- Special conditions: Standard
Construction
Type & style
- Home type: SingleFamily
- Property subtype: Single Family Residence
Condition
- Updated/Remodeled,Turnkey
- New construction: No
- Year built: 2002
Utilities & green energy
- Electric: 220 Volts in Garage, Photovoltaics Seller Owned
- Sewer: Public Sewer
- Water: Public
Community & HOA
Community
- Features: Biking, Dog Park, Hiking, Street Lights, Sidewalks, Park, Pool
- Security: Carbon Monoxide Detector(s), Smoke Detector(s)
- Subdivision: Tether Moon (Tetm)
HOA
- Has HOA: Yes
- Amenities included: Clubhouse, Sport Court, Dog Park, Outdoor Cooking Area, Barbecue, Picnic Area, Playground, Pool, Spa/Hot Tub, Tennis Court(s), Trail(s)
- HOA fee: $207 monthly
- HOA name: LARMAC
- HOA phone: 949-218-0900
Location
- Region: Mission Viejo
Financial & listing details
- Price per square foot: $639/sqft
- Tax assessed value: $1,379,570
- Annual tax amount: $16,604
- Date on market: 6/5/2025
- Cumulative days on market: 62 days
- Listing terms: Cash,Cash to New Loan,Conventional,1031 Exchange,FHA,VA Loan
- Inclusions: refrigerator, washer, dryer
Price history
| Date | Event | Price |
|---|---|---|
| 9/5/2025 | Sold | $1,420,000-5.3%$639/sqft |
Source:  CRMLS #OC25124650 Report a problem CRMLS #OC25124650 Report a problem | ||
| 8/26/2025 | Pending sale | $1,499,000$675/sqft |
Source: CRMLS #OC25124650 Report a problem | ||
| 8/12/2025 | Contingent | $1,499,000$675/sqft |
Source: CRMLS #OC25124650 Report a problem | ||
| 7/9/2025 | Price change | $1,499,000-3.2%$675/sqft |
Source: CRMLS #OC25124650 Report a problem | ||
| 6/27/2025 | Price change | $1,549,000-0.1%$697/sqft |
Source: CRMLS #OC25124650 Report a problem | ||
| 6/5/2025 | Listed for sale | $1,550,000+19.2%$698/sqft |
Source: CRMLS #OC25124650 Report a problem | ||
| 12/6/2024 | Listing removed | $5,700$3/sqft |
Source: Zillow Rentals Report a problem | ||
| 11/8/2024 | Price change | $5,700-3.4%$3/sqft |
Source: Zillow Rentals Report a problem | ||
| 10/31/2024 | Listed for rent | $5,900$3/sqft |
Source: Zillow Rentals Report a problem | ||
| 10/26/2024 | Listing removed | $5,900$3/sqft |
Source: CRMLS #OC24205811 Report a problem | ||
| 10/12/2024 | Listed for rent | $5,900$3/sqft |
Source: CRMLS #OC24205811 Report a problem | ||
| 11/23/2021 | Sold | $1,300,000+162.1%$585/sqft |
Source: Public Record Report a problem | ||
| 1/28/2003 | Sold | $496,000$223/sqft |
Source: Public Record Report a problem | ||
Public tax history
| Year | Property taxes | Tax assessment |
|---|---|---|
| 2025 | $16,604 +1.7% | $1,379,570 +2% |
| 2024 | $16,330 +1.8% | $1,352,520 +2% |
| 2023 | $16,034 +1.9% | $1,326,000 +2% |
| 2022 | $15,740 +72.1% | $1,300,000 +94.9% |
| 2021 | $9,147 +1.6% | $666,878 +1% |
| 2020 | $9,002 | $660,040 +2% |
| 2019 | $9,002 +0.1% | $647,099 +2% |
| 2018 | $8,991 -0.6% | $634,411 +2% |
| 2017 | $9,044 | $621,972 +2% |
| 2016 | $9,044 +1.1% | $609,777 +1.5% |
| 2015 | $8,949 -0.5% | $600,618 +2% |
| 2014 | $8,990 | $588,853 +0.5% |
| 2013 | -- | $586,192 +2% |
| 2012 | -- | $574,699 +2% |
| 2011 | -- | $563,431 +0.8% |
| 2010 | -- | $559,221 -0.2% |
| 2009 | -- | $560,550 +2% |
| 2008 | -- | $549,559 +2% |
| 2007 | -- | $538,784 +2% |
| 2006 | -- | $528,220 +2% |
| 2005 | -- | $517,863 +2.6% |
| 2004 | -- | $504,891 +28.2% |
| 2003 | -- | $393,941 +162.1% |
| 2002 | -- | $150,306 |
Find assessor info on the county website
Neighborhood: Avendale Village
Nearby homes
- $1,586,7004 bd3 ba2.5k sqft23 Bellflower St, Mission Viejo, CA 92694Off Market
- $1,471,5004 bd2 ba2.5k sqft23 Bellflower St, Ladera Ranch, CA 92694Off Market

- $1,380,3003 bd2 ba2k sqft17 Bellflower St, Mission Viejo, CA 92694Off Market
- $1,799,1004 bd2 ba2.5k sqft36 Terrastar Ln, Mission Viejo, CA 92694Off Market
- $1,522,8004 bd3 ba2.2k sqft34 Terrastar Ln, Mission Viejo, CA 92694Off Market
- $1,624,7004 bd3 ba2.2k sqft11 Bellflower St, Mission Viejo, CA 92694Off Market
- $1,607,9004 bd3 ba2.4k sqft30 Terrastar Ln, Mission Viejo, CA 92694Off Market
- $2,255,0004 bd3 ba3.1k sqft17 Magnolia Dr, Mission Viejo, CA 92694Sold
Nearby schools
GreatSchools rating
- 9/10Ladera Ranch Elementary SchoolGrades: K-5Distance: 0.3 mi
- 9/10Ladera Ranch Middle SchoolGrades: 6-8Distance: 0.3 mi
- 9/10San Juan Hills High SchoolGrades: 9-12Distance: 3.8 mi
Schools provided by the listing agent
- Elementary: Ladera Ranch
- Middle: Ladera Ranch
- High: Tesoro
Source: CRMLS. This data may not be complete. We recommend contacting the local school district to confirm school assignments for this home.
Get a cash offer in 3 minutes
Find out how much your home could sell for in as little as 3 minutes with a no-obligation cash offer.
Estimated market value
$1,438,800
Get a cash offer in 3 minutes
Find out how much your home could sell for in as little as 3 minutes with a no-obligation cash offer.
Estimated market value
$1,438,800
- California
- Orange County
- Ladera Ranch
- 92694
- Avendale Village
- 25 Bellflower St
Nearby cities
Nearby neighborhoods
Nearby zip codes
Other Ladera Ranch Topics
