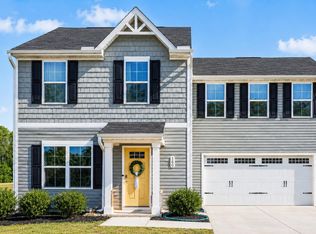
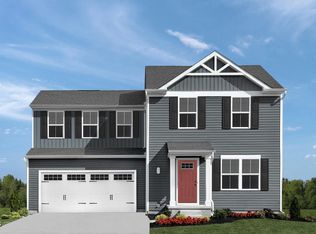
To be built. Welcome to the Elder at Partridge Village by Ryan Homes in Lillington, NC. This open-concept floor plan features a spacious kitchen and living room with modern finishes, including LVP flooring, granite countertops, truffle cabinets, and all kitchen appliances included. A versatile flex space on the main level is perfect for a playroom, home office, or whatever best suits your lifestyle. Upstairs, you'll find a luxurious primary suite complete with two walk-in closets and a walk-in shower. The second floor also includes a generous loft, ideal for extra entertaining space, relaxation, or a home office, along with three spacious secondary bedrooms. The laundry room comes equipped with a washer and dryer, saving you money from day one. Life at Partridge Village is made easy with close proximity to the new I-540 and US-401 bypass, providing convenient commutes to Raleigh and Fort Bragg. Ready to see everything the Elder has to offer? Schedule your appointment today.
Sold for $314,520
Zillow last checked:
Listing updated:
Bought with:
Non Member
Non Member Office
Source: Doorify MLS,MLS#: 10142773
Price history
| Date | Event | Price |
|---|---|---|
| 8/25/2026 | Sold | $314,520$143/sqft |
Source:  Doorify MLS #10142773 Report a problem Doorify MLS #10142773 Report a problem | ||
| 4/29/2026 | Pending sale | $314,520-4.7%$143/sqft |
Source: Doorify MLS #10142773 Report a problem | ||
| 4/29/2026 | Price change | $329,990+1.5%$150/sqft |
Source: Doorify MLS #10142773 Report a problem | ||
| 3/13/2026 | Price change | $324,990-1.5%$148/sqft |
Source: Doorify MLS #10142773 Report a problem | ||
| 1/23/2026 | Listed for sale | $329,990$150/sqft |
Source: Doorify MLS #10142773 Report a problem | ||
| 1/23/2026 | Listing removed | $329,990$150/sqft |
Source: Doorify MLS #10128773 Report a problem | ||
| 1/8/2026 | Price change | $329,990-1.5%$150/sqft |
Source: Doorify MLS #10128773 Report a problem | ||
| 12/6/2025 | Price change | $334,990+1.5%$152/sqft |
Source: Doorify MLS #10128773 Report a problem | ||
| 11/20/2025 | Price change | $329,990-1.5%$150/sqft |
Source: Doorify MLS #10128773 Report a problem | ||
| 11/12/2025 | Price change | $334,990-1.5%$152/sqft |
Source: Doorify MLS #10128773 Report a problem | ||
| 11/7/2025 | Price change | $339,990+1.5%$154/sqft |
Source: Doorify MLS #10128773 Report a problem | ||
| 11/4/2025 | Price change | $334,990-1.5%$152/sqft |
Source: Doorify MLS #10128773 Report a problem | ||
| 10/20/2025 | Listed for sale | $339,990$154/sqft |
Source: Doorify MLS #10128773 Report a problem | ||
Get a cash offer in 3 minutes
Find out how much your home could sell for in as little as 3 minutes with a no-obligation cash offer.
Estimated market value
$314,500
