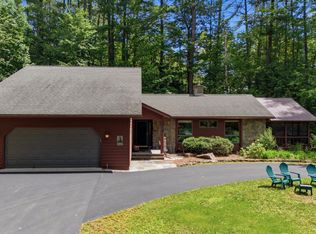
Ready to live your Adirondack dream? This stunning 4-bedroom, 3.5-bath log home offers soaring cathedral ceilings and a striking floor-to-ceiling stone fireplace. The open-concept design features a spacious kitchen and inviting living areas, with charming rustic details throughout. Enjoy the outdoors from the large screened-in porch or take advantage of the two-car garage for added convenience. Just a short walk to a sandy beach and lakefront docking for a 24' boat—perfect for your relaxing getaway or year-round living.
Closed
$2,450,000
25 Birch Drive, Bolton Landing, NY 12824
4beds
3,168sqft
Single Family Residence, Residential
Built in 2000
0.82 Acres Lot
$2,660,700 Zestimate®
$773/sqft
$4,741 Estimated rent
Home value
$2,660,700
Estimated sales range
Not available
$4,741/mo
Zestimate® history
Owner options
List your home for rent
$4,741/mo
Rent Zestimate®
Find your next renter with Zillow Rental Manager. Plus, with online applications, you can quickly screen prospective tenants – for free.
$4,741/mo
Rent Zestimate®
Refinance and save
$17,350/mo
Est. payment
Refinancing to a lower rate could help reduce your monthly payments and save thousands over the life of the loan.
$17,350/mo
Est. payment
Explore your selling options
Work with a Zillow partner agent
Leverage their expertise and Zillow's premium Showcase listings to get your home seen by more buyers.
Get startedList with your own agent
Get your home in front of millions of buyers by listing it on Zillow.
Learn how to do itSell it yourself
Take full control of how buyers see your home on Zillow by listing For Sale by Owner (FSBO).
List your homeWhat's special
Charming rustic detailsOpen-concept designLarge screened-in porchFloor-to-ceiling stone fireplaceSoaring cathedral ceilingsSpacious kitchenTwo-car garage
Zillow last checked:
Listing updated:
Listed by:
Richard C Waller 518-796-4241,
Davies-Davies & Assoc Real Est
Bought with:
Kelly L Hayes, 40HA1005926
Hunt ERA
Source: Global MLS,MLS#: 202517192
Facts & features
Interior
Bedrooms & bathrooms
- Bedrooms: 4
- Bathrooms: 4
- Full bathrooms: 3
- 1/2 bathrooms: 1
Primary bedroom
- Level: First
Primary bedroom
- Level: Second
Bedroom
- Level: Second
Primary bathroom
- Level: First
Primary bathroom
- Level: Second
Half bathroom
- Level: First
Dining room
- Level: First
Foyer
- Description: Screen Porch
- Level: First
Kitchen
- Level: First
Living room
- Level: First
Heating
- Baseboard, Hot Water, Oil, Zoned
Cooling
- Ductless
Appliances
- Included: Dishwasher, Dryer, Electric Oven, Electric Water Heater, Microwave, Range, Refrigerator, Washer
- Laundry: Electric Dryer Hookup, Laundry Closet, Laundry Room, Main Level, Washer Hookup
Features
- Grinder Pump, High Speed Internet, Ceiling Fan(s), Cathedral Ceiling(s), Kitchen Island, Built-in Features
- Flooring: Wood, Hardwood
- Windows: Screens, Skylight(s), Blinds, Double Pane Windows, Insulated Windows
- Basement: Heated,Interior Entry,Partial,Sump Pump,Unfinished
- Number of fireplaces: 1
- Fireplace features: Living Room, Wood Burning
Interior area
- Total structure area: 3,168
- Total interior livable area: 3,168 sqft
- Finished area above ground: 3,168
- Finished area below ground: 0
Property
Parking
- Total spaces: 6
- Parking features: Off Street, Workshop in Garage, Driveway, Garage Door Opener, Heated Garage
- Garage spaces: 2
- Has uncovered spaces: Yes
Features
- Patio & porch: Screened, Covered
- Exterior features: Garden, Dock
- Fencing: None
- Has view: Yes
- View description: Trees/Woods, Water
- Has water view: Yes
- Water view: Water
- Waterfront features: Shared, Beach Front, Deeded Water Access
- Body of water: Lake George
Lot
- Size: 0.82 Acres
- Features: Level, Road Frontage, Wooded, Garden
Details
- Parcel number: 522000 200.14138
- Zoning description: Single Residence
- Special conditions: Standard
- Other equipment: Fuel Tank(s), Grinder Pump
Construction
Type & style
- Home type: SingleFamily
- Architectural style: Log
- Property subtype: Single Family Residence, Residential
Materials
- Log
- Foundation: Permanent
- Roof: Composition
Condition
- New construction: No
- Year built: 2000
Utilities & green energy
- Electric: Underground, Circuit Breakers, Generator
- Sewer: Other
- Water: Other
- Utilities for property: Cable Connected, Underground Utilities
Community & HOA
Community
- Security: Carbon Monoxide Detector(s)
HOA
- Has HOA: Yes
- Amenities included: Beach Access, Boat Dock, Lake Access
- Services included: Sewer, Snow Removal
- HOA fee: $1,176 annually
Location
- Region: Diamond Pt
Financial & listing details
- Price per square foot: $773/sqft
- Tax assessed value: $1,367,500
- Annual tax amount: $10,085
- Date on market: 5/13/2025
Price history
| Date | Event | Price |
|---|---|---|
| 8/1/2025 | Sold | $2,450,000-1.8%$773/sqft |
Source:  Global MLS #202517192 Report a problem Global MLS #202517192 Report a problem | ||
| 6/24/2025 | Pending sale | $2,495,000$788/sqft |
Source: Global MLS #202517192 Report a problem | ||
| 5/13/2025 | Listed for sale | $2,495,000+55.9%$788/sqft |
Source: Global MLS #202517192 Report a problem | ||
| 11/9/2007 | Sold | $1,600,000$505/sqft |
Source: Global MLS #94887 Report a problem | ||
Public tax history
| Year | Property taxes | Tax assessment |
|---|---|---|
| 2025 | -- | $1,053,000 |
| 2024 | -- | $1,053,000 |
| 2023 | -- | $1,053,000 |
| 2022 | -- | $1,053,000 |
| 2021 | -- | $1,053,000 |
| 2020 | -- | $1,053,000 +2.6% |
| 2019 | -- | $1,026,100 |
| 2018 | -- | $1,026,100 |
| 2017 | $9,832 | $1,026,100 |
| 2016 | -- | $1,026,100 |
| 2015 | -- | $1,026,100 |
| 2014 | -- | $1,026,100 |
| 2013 | -- | $1,026,100 |
| 2012 | -- | $1,026,100 +102.3% |
| 2011 | -- | $507,300 |
| 2010 | -- | $507,300 |
| 2009 | -- | $507,300 |
| 2008 | -- | $507,300 |
| 2007 | -- | $507,300 |
| 2006 | -- | $507,300 |
| 2005 | -- | $507,300 |
| 2004 | -- | $507,300 +21.2% |
| 2002 | -- | $418,700 |
| 2001 | -- | $418,700 |
Find assessor info on the county website
Neighborhood: 12824
Nearby homes
- $1,495,0004 bd3 ba2.6k sqft19 Birch Dr, Diamond Pt, NY 12824Pending
- $3,133,4004 bd4 ba3.7k sqft28 Birch Dr, Diamond Pt, NY 12824Off Market
- $651,9784 bd2 ba2.8k sqft40 Kajen Dr, Diamond Pt, NY 12824Off Market
- $1,190,0003 bd2 ba1.8k sqft24 Birch Dr, Diamond Point, NY 12824Off Market
- $2,698,9004 bd3 ba3.3k sqft26 Birch Dr, Diamond Pt, NY 12824Off Market
- $1,042,3003 bd2 ba1.8k sqft20 Birch Dr, Diamond Pt, NY 12824Off Market
- $1,087,5003 bd2 ba1.8k sqft11 Birch Dr, Diamond Pt, NY 12824Off Market
- $1,045,6004 bd4 ba1.1k sqft14 Birch Dr, Diamond Pt, NY 12824Off Market
Nearby schools
GreatSchools rating
- 6/10Bolton Central SchoolGrades: PK-12Distance: 3.3 mi
Schools provided by the listing agent
- Elementary: Bolton Central
- High: Bolton Central
Source: Global MLS. This data may not be complete. We recommend contacting the local school district to confirm school assignments for this home.
- New York
- Warren County
- Diamond Point
- 12824
- 25 Birch Drive
Nearby cities
Nearby zip codes
Other Diamond Point Topics
