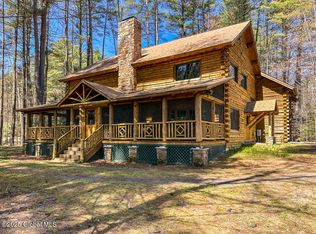
DEEDED LAKE ACCESS W/BEACH + DOCK FOR 24FT BOAT IN BOON BAY. Pride of ownership shines throughout this well-maintained home, ideally situated on a spacious 0.67-acre lot in the beautiful, quiet Sandy Lane Estates neighborhood. Enjoy a short walk or golf cart ride to the association beach, your dock, and serene Boon Bay. Designed for making memories and bringing people together, this home offers the perfect setting to enjoy the Lake George lifestyle. After a day on the water, gather around the impressive stone fireplace in the inviting living room, share stories over dinner, or unwind on the expansive screened porch. Whether it's morning coffee among the trees, afternoon card games, or relaxing Adirondack evenings after a day boating, the porch quickly becomes a favorite place to spend time.
The main level is thoughtfully designed for convenient everyday living, featuring the primary suite, two additional bedrooms, a full bath, and laundry all on the first floor. The kitchen, dining area, and living room flow comfortably together, creating a welcoming atmosphere for both quiet weekends and larger gatherings. Upstairs, a spacious bedroom and additional full bath provide flexible sleeping space for guests and extended stays. The two-car garage offers plenty of room for vehicles, water toys, and outdoor gear, while the generous lot provides space to spread out and enjoy the peaceful surroundings. Thoughtful updates throughout include a newly paved driveway (2023), freshly painted exterior (2024), new insulated garage door (2025), new central air condenser (2025), and a new dishwasher (2025), offering added peace of mind for years to come.
Located between Bolton Landing and Lake George Village, you'll enjoy easy access to the shops, restaurants, recreation, and year-round attractions that make this one of the Adirondacks' most beloved destinations. Opportunities like this don't last long!
Pending
$1,495,000
19 Birch Drive, Bolton, NY 12824
4beds
2,603sqft
Single Family Residence, Residential
Built in 1985
0.67 Acres Lot
$1,542,200 Zestimate®
$574/sqft
$98/mo HOA
What's special
Expansive screened porch
- 31 days |
- 409 |
- 11 |
Zillow last checked:
Listing updated:
Listed by:
Davies-Davies & Assoc Real Est 518-656-9068,
Ashley Nagy 518-698-6012
Source: Global MLS,MLS#: 202620435
Facts & features
Interior
Bedrooms & bathrooms
- Bedrooms: 4
- Bathrooms: 3
- Full bathrooms: 3
Primary bedroom
- Level: First
Bedroom
- Level: First
Bedroom
- Level: First
Bedroom
- Level: Second
Dining room
- Level: First
Kitchen
- Level: First
Laundry
- Level: First
Living room
- Level: First
Heating
- Baseboard, Hot Water, Propane Tank Owned
Cooling
- Central Air
Appliances
- Included: Dishwasher, Microwave, Oven, Refrigerator, Washer/Dryer
- Laundry: Laundry Room, Main Level
Features
- Eat-in Kitchen, Kitchen Island
- Basement: Crawl Space
- Number of fireplaces: 1
- Fireplace features: Family Room
Interior area
- Total structure area: 2,603
- Total interior livable area: 2,603 sqft
- Finished area above ground: 2,603
- Finished area below ground: 0
Property
Parking
- Total spaces: 8
- Parking features: Off Street, Paved, Attached, Circular Driveway, Garage Door Opener, Driveway
- Attached garage spaces: 2
- Has uncovered spaces: Yes
Features
- Patio & porch: Screened, Covered, Front Porch, Porch
- Exterior features: Dock
- On waterfront: Yes
- Waterfront features: Beach Front, Deeded Water Access
- Body of water: Lake George
Lot
- Size: 0.67 Acres
- Features: Level, Private, Wooded
Details
- Parcel number: 522000 200.14137
- Special conditions: Standard
Construction
Type & style
- Home type: SingleFamily
- Architectural style: Contemporary
- Property subtype: Single Family Residence, Residential
Materials
- Wood Siding
- Roof: Shingle,Asphalt
Condition
- New construction: No
- Year built: 1985
Utilities & green energy
- Sewer: Shared Septic
Community & HOA
HOA
- Has HOA: Yes
- Amenities included: Beach Access, Boat Dock, Lake Access
- Services included: Sewer, Snow Removal
- HOA fee: $1,176 annually
Location
- Region: Diamond Pt
Financial & listing details
- Price per square foot: $574/sqft
- Tax assessed value: $1,064,700
- Annual tax amount: $7,411
- Date on market: 6/25/2026
Estimated market value
$1,542,200
$1.47M - $1.62M
$4,181/mo
Price history
| Date | Event | Price |
|---|---|---|
| 6/26/2026 | Pending sale | $1,495,000$574/sqft |
Source:  Global MLS #202620435 Report a problem Global MLS #202620435 Report a problem | ||
| 6/25/2026 | Listed for sale | $1,495,000+106.2%$574/sqft |
Source: Global MLS #202620435 Report a problem | ||
| 5/1/2007 | Sold | $725,000+93.3%$279/sqft |
Source: Global MLS #93627 Report a problem | ||
| 5/10/1999 | Sold | $375,000$144/sqft |
Source: Public Record Report a problem | ||
Public tax history
| Year | Property taxes | Tax assessment |
|---|---|---|
| 2025 | -- | $724,000 |
| 2024 | -- | $724,000 |
| 2023 | -- | $724,000 |
| 2022 | -- | $724,000 |
| 2021 | -- | $724,000 |
| 2020 | -- | $724,000 +6.3% |
| 2019 | -- | $680,800 |
| 2018 | -- | $680,800 |
| 2017 | $6,523 | $680,800 |
| 2016 | -- | $680,800 |
| 2015 | -- | $680,800 |
| 2014 | -- | $680,800 |
| 2013 | -- | $680,800 |
| 2012 | -- | $680,800 +55.2% |
| 2011 | -- | $438,600 |
| 2010 | -- | $438,600 |
| 2009 | -- | $438,600 |
| 2008 | -- | $438,600 |
| 2007 | -- | $438,600 |
| 2006 | -- | $438,600 |
| 2005 | -- | $438,600 |
| 2004 | -- | $438,600 +84.9% |
| 2002 | -- | $237,200 |
| 2001 | -- | $237,200 |
Find assessor info on the county website
Monthly payment
Climate risks
Neighborhood: 12824
Nearby schools
GreatSchools rating
- 6/10Bolton Central SchoolGrades: PK-12Distance: 3.3 mi
Schools provided by the listing agent
- Elementary: Bolton Central
- High: Bolton Central
Source: Global MLS. This data may not be complete. We recommend contacting the local school district to confirm school assignments for this home.
- $651,9784 bd2 ba2.8k sqft40 Kajen Dr, Diamond Pt, NY 12824Off Market
- $1,087,5003 bd2 ba1.8k sqft11 Birch Dr, Diamond Pt, NY 12824Off Market
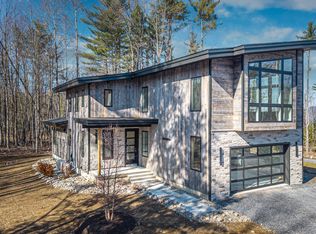
- $2,450,0004 bd4 ba3.1k sqft25 Birch Dr, Diamond Pt, NY 12824Sold
- $1,042,3003 bd2 ba1.8k sqft20 Birch Dr, Diamond Pt, NY 12824Off Market
- $1,538,4003 bd2 ba2.6k sqft20 Kajen Dr, Diamond Point, NY 12824Off Market
- $1,045,6004 bd4 ba1.1k sqft14 Birch Dr, Diamond Pt, NY 12824Off Market
- $1,190,0003 bd2 ba1.8k sqft24 Birch Dr, Diamond Point, NY 12824Off Market
- $1,554,2003 bd2 ba2.2k sqft24 Kajen Dr, Diamond Pt, NY 12824Off Market
A local agent can set up tours, give advice and negotiate with sellers.
Similar homes
- $975,0006 bd4 ba1.5k sqft4387 Lake Shore Drive, Diamond Point, NY 12824Active
 MLS ID #202622591, Dragos Minciunescu, Listing by: KW Platform. Global MLS
 - $1,195,0003 bd3 ba2.9k sqft47 Olde Coach Road, Diamond Point, NY 12824Active
 MLS ID #202619525, Jennifer Ball, Listing by: Hunt ERA. Global MLS
 - $1,650,0004 bd4 ba3.7k sqft35 Woodland Ridge, Bolton Landing, NY 12814Active
 MLS ID #202620516, Ashley Nagy, Listing by: Davies-Davies & Assoc Real Est. Global MLS
 - $1,699,0004 bd5 ba3.3k sqft11 S Eagle Ridge, Diamond Point, NY 12824Active
 MLS ID #202524848, James Casaccio, Listing by: Premier Properties Lake George. Global MLS
 - $1,095,0003 bd4 ba3k sqft33 Deer Creek Road, Bolton Landing, NY 12824ActiveMLS ID #202612315, Ashley Nagy, Listing by: Davies-Davies & Assoc Real Est. Global MLS
- $1,499,9994 bd2 ba1.5k sqft83 Pucker Street, Call Listing Agent, NY 12885For Sale
 MLS ID #1005148, Lois Engel, Listing by: LAFFEY REAL ESTATE. OneKey® MLS as distributed by MLS GRID
 - $1,350,0004 bd4 ba2.8k sqft40 Constitution Way, Queensbury, NY 12827ActiveMLS ID #202527835, JoAnn Potrzuski Cassidy, Listing by: Julie & Co Realty LLC. Global MLS
- $2,100,0004 bd5 ba3.3k sqft18 S Eagle Ridge, Diamond Point, NY 12824ActiveMLS ID #202524372, James Casaccio, Listing by: Premier Properties Lake George. Global MLS
- $1,599,0003 bd2 ba1.4k sqft47 Hanneford Road, Queensbury, NY 12804ActiveMLS ID #202619458, Daniel L Davies, Listing by: Davies-Davies & Assoc Real Est. Global MLS
- $1,149,0005 bd4 ba3k sqft42 Horicon Avenue, Bolton Landing, NY 12814ActiveMLS ID #202614135, Daniel L Davies, Listing by: Davies-Davies & Assoc Real Est. Global MLS
- $750,0004 bd3 ba2.9k sqft88 Oak Valley Way, Queensbury, NY 12804ActiveMLS ID #202621013, Tina M Arcuri-Demarsh, Listing by: DeMarsh Real Estate. Global MLS
- $1,250,0005 bd4 ba2.6k sqft828 County Line Road, Queensbury, NY 12839ActiveMLS ID #202620870, Nicholas Ketter, Listing by: Realize Brokers. Global MLS
- $949,0005 bd3 ba3.5k sqft3633 Rt 9, Lake George, NY 12845ActiveMLS ID #202618868, Glenn Harris, Listing by: eXp Realty. Global MLS
- $998,9005 bd3 ba2k sqft11 Huna Way lot 16, Lake George, NY 12845ActiveMLS ID #202620119, Heather Willig, Listing by: Cartier Real Estate Group LLC. Global MLS
- $989,0003 bd3 ba2.2k sqft32 Huna Way lot 3, Lake George, NY 12845ActiveMLS ID #202614694, Heather Willig, Listing by: Cartier Real Estate Group LLC. Global MLS
- $960,0004 bd4 ba2.2k sqft224 Hadlock Pond Road, Fort Ann, NY 12827ActiveMLS ID #202619042, Darlene Chorman, Listing by: Roohan Realty. Global MLS
- $874,9005 bd4 ba2.7k sqft18 W Kelm Pond Road, Chestertown, NY 12817ActiveMLS ID #202619390, Angela Cugini-Girard, Listing by: eXp Realty. Global MLS
- $1,344,9003 bd4 ba2.4k sqft3259 Lake Shore Drive #4, Lake George, NY 12845ActiveGlobal MLS
- $795,0006 bd3 ba3k sqft8 Stewart Avenue, Bolton Landing, NY 12814ActiveMLS ID #202620264, William Trice, Listing by: Coldwell Banker King George Re. Global MLS
- $1,749,9006 bd4 ba3.5k sqft536 East Shore Drive, Adirondack, NY 12808ActiveMLS ID #202614207, Erin Steinbach, Listing by: Julie & Co Realty LLC. Global MLS
