New construction spec home to be completed January 2027. This expansive 3,200sqft home includes five bedrooms and three full bathrooms. This home is set up perfectly for hosting family and friends with separate living spaces on the main level and lower level. Step inside to a grand living space defined by a soaring cathedral ceiling w/ exposed wood beams anchored by a stunning floor-to-ceiling stone fireplace- perfect for enjoying cool Adirondack nights. The main level features an open-concept flow that transitions seamlessly into a custom kitchen, highlighted by a massive center island that is perfect for preparing meals or entertaining. Sliding glass doors from the living room lead out onto a covered porch for seamless indoor- outdoor living.
The primary suite is a true retreat, offering a tranquil sanctuary complete with an elegant walk-in closet and a spa-inspired tile shower. A study is located off the living room and there are 2 additional bedrooms and another full bath on the main level.
The home is further elevated by a fully finished basement, adding incredible versatility with a dedicated family room, a full bath, and two additional bedrooms--ideal for guests, a home office, or a recreation suite.
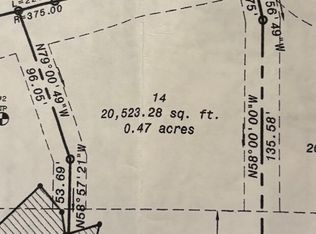
Mountains Edge, Lake George's newest premier community. Nestled within an exclusive enclave of just 16 custom-crafted homes, this upcoming residence offers the perfect combination of sophisticated modern design and timeless Adirondack charm. Situated on a serene, wooded lot, this home is designed for those who seek both tranquility and proximity to the water.
Experience the very best of Lake George living; located a half mile from the vibrant shops and dining of the Village and the pristine shores of Million Dollar Beach. The neighborhood is a short walk to Ushers Park, offering sandy beach, tennis court, and a playground.
Inquire about pricing adjustments if you prefer to omit finished basement. Photos are of a previously built home. Listing agents are owner
Pending
$998,900
11 Huna Way lot 16, Lake George, NY 12845
5beds
2,055sqft
Single Family Residence, Residential
Built in ----
0.5 Acres Lot
$955,200 Zestimate®
$486/sqft
$98/mo HOA
What's special
Open-concept flowSerene wooded lotElegant walk-in closetMassive center islandSpa-inspired tile showerStunning floor-to-ceiling stone fireplaceFive bedrooms
- 122 days
- 17
- 0
Zillow last checked:
Listing updated:
Listed by:
Cartier Real Estate Group LLC 518-321-5762,
Heather Willig 518-339-1534
Source: Global MLS,MLS#: 202620119
Facts & features
Interior
Bedrooms & bathrooms
- Bedrooms: 5
- Bathrooms: 3
- Full bathrooms: 3
Primary bedroom
- Level: First
Bedroom
- Level: First
Bedroom
- Level: First
Bedroom
- Level: Basement
Bedroom
- Level: Basement
Primary bathroom
- Level: First
Full bathroom
- Level: First
Full bathroom
- Level: Basement
Den
- Level: First
Dining room
- Level: First
Family room
- Level: Basement
Kitchen
- Level: First
Living room
- Level: First
Heating
- Forced Air, Propane Tank Owned
Cooling
- Central Air
Appliances
- Included: Dishwasher, Gas Oven, Gas Water Heater, Microwave, Range Hood, Refrigerator
- Laundry: Laundry Room, Main Level
Features
- Walk-In Closet(s), Ceramic Tile Bath, Kitchen Island
- Flooring: Tile, Carpet, Hardwood
- Basement: Finished,Full
- Number of fireplaces: 1
- Fireplace features: Gas, Living Room
Interior area
- Total structure area: 2,055
- Total interior livable area: 2,055 sqft
- Finished area above ground: 2,055
- Finished area below ground: 1,139
Video & virtual tour
Property
Parking
- Total spaces: 6
- Parking features: Paved, Attached, Driveway
- Attached garage spaces: 2
- Has uncovered spaces: Yes
Features
- Patio & porch: Rear Porch, Covered, Front Porch
- Exterior features: Lighting
- Has view: Yes
- View description: Trees/Woods
Lot
- Size: 0.5 Acres
- Features: Wooded
Details
- Parcel number: 522289 251.20217
- Zoning description: Single Residence
- Special conditions: Standard
- Other equipment: Grinder Pump
Construction
Type & style
- Home type: SingleFamily
- Architectural style: Ranch
- Property subtype: Single Family Residence, Residential
Materials
- Vinyl Siding
- Roof: Metal,Asphalt
Condition
- New construction: Yes
Details
- Builder model: Franklin
Utilities & green energy
- Sewer: Other
- Water: Public
- Utilities for property: Underground Utilities
Community & HOA
HOA
- Has HOA: Yes
- Amenities included: None
- Services included: Other
- HOA fee: $98 monthly
Location
- Region: Lake George
Financial & listing details
- Price per square foot: $486/sqft
- Annual tax amount: $227
- Date on market: 6/19/2026
Estimated market value
$955,200
$907,000 - $1.00M
$2,740/mo
Price history
| Date | Event | Price |
|---|---|---|
| 8/3/2026 | Pending sale | $998,900$486/sqft |
Source:  Global MLS #202620119 Report a problem Global MLS #202620119 Report a problem | ||
| 6/19/2026 | Listed for sale | $998,900$486/sqft |
Source: Global MLS #202620119 Report a problem | ||
| 6/16/2026 | Listing removed | $998,900$486/sqft |
Source: Global MLS #202611649 Report a problem | ||
| 2/6/2026 | Listed for sale | $998,900+16.8%$486/sqft |
Source: Global MLS #202611649 Report a problem | ||
| 1/31/2026 | Listing removed | $855,000$416/sqft |
Source: Global MLS #202430568 Report a problem | ||
| 6/12/2025 | Price change | $855,000+3.8%$416/sqft |
Source: Global MLS #202430568 Report a problem | ||
| 12/17/2024 | Listed for sale | $823,900-10.9%$401/sqft |
Source: Global MLS #202430568 Report a problem | ||
| 10/24/2024 | Listing removed | $924,900$450/sqft |
Source: Global MLS #202415838 Report a problem | ||
| 4/25/2024 | Listed for sale | $924,900+6.2%$450/sqft |
Source: Global MLS #202415838 Report a problem | ||
| 1/13/2024 | Listing removed | -- |
Source: Global MLS #202317500 Report a problem | ||
| 5/26/2023 | Price change | $871,000+2.5%$424/sqft |
Source: Global MLS #202317500 Report a problem | ||
| 11/30/2022 | Listed for sale | $850,000+21.9%$414/sqft |
Source: Global MLS #202230622 Report a problem | ||
| 12/15/2021 | Listing removed | -- |
Source: Global MLS #201921381 Report a problem | ||
| 5/1/2021 | Listing removed | $697,025$339/sqft |
Source: Global MLS #201921381 Report a problem | ||
| 5/19/2020 | Listed for sale | $697,025$339/sqft |
Source: Select Sotheby's Int Realty #201921381 Report a problem | ||
Public tax history
Tax history is unavailable.
Monthly payment
Climate risks
Neighborhood: 12845
Nearby schools
Schools provided by the listing agent
- Elementary: Lake George
- High: Lake George
Source: Global MLS. This data may not be complete. We recommend contacting the local school district to confirm school assignments for this home.
Similar homes
- $999,9003 bd3 ba2.9k sqft47 Olde Coach Road, Diamond Point, NY 12824Active
 MLS ID #202628481, Penny Berg, Listing by: Four Seasons Sothebys International Realty. Global MLS
 - $850,0004 bd2 ba2.2k sqft58 Cortland St, Lake George, NY 12845For Sale By Owner
- $699,9004 bd4 ba2.5k sqft108 McCormack Drive, Lake George, NY 12845Active
 MLS ID #202627570, Aubrey D Guri, Listing by: Howard Hanna Capital Inc. Global MLS
 - $739,9005 bd4 ba2.8k sqft225 Ottawa Street, Lake George, NY 12845Active
 MLS ID #202625012, Sandra Austin, Listing by: Coldwell Banker Prime Properties. Global MLS
