Welcome Home!! Come see this Move In ready colonial located in a wonderful neighborhood in Aston. This 3 bedroom, 1 1/2 bath home is everything you have been looking for. A comfortable porch greets you as you enter the center hall. Formal living room has lots of natural light. The dining room has become an integral part of the open kitchen. The kitchen has updated cabinetry, granite countertops, matching GE appliances, tiled backsplash & eat in peninsula. The kitchen/dining room leads through sliders to a covered deck that leads to an expansive back yard with storage shed. The family room is cozy with a brick, wood burning fireplace. The laundry room is spacious with a sink and a door that exits to the driveway. This room doubles as your mudroom. An updated powder room completes the first floor. The lower level has been professionally finished and boasts a cast iron gas heater with a movable bar. There is s a room for storage and Bilco doors to the rear yard. The 2nd floor has 3 family size bedrooms and a updated Full hall bath. There is pull down stairs to a floored attic and another storage room over the family room. All windows & doors have been updated and this home boasts pride of ownership. The driveway can handle 4-6 cars comfortably. Come see thsi home today. It will not last.
Sold for $490,000
$490,000
25 Blackthorne Ln, Aston, PA 19014
3beds
2,298sqft
Single Family Residence
Built in 1963
0.28 Acres Lot
$538,400 Zestimate®
$213/sqft
$2,930 Estimated rent
Home value
$538,400
$511,000 - $565,000
$2,930/mo
Zestimate® history
Owner options
List your home for rent
$2,930/mo
Rent Zestimate®
Find your next renter with Zillow Rental Manager. Plus, with online applications, you can quickly screen prospective tenants – for free.
$2,930/mo
Rent Zestimate®
Refinance and save
$3,383/mo
Est. payment
Refinancing to a lower rate could help reduce your monthly payments and save thousands over the life of the loan.
$3,383/mo
Est. payment
Explore your selling options
Work with a Zillow partner agent
Leverage their expertise and Zillow's premium Showcase listings to get your home seen by more buyers.
Get startedList with your own agent
Get your home in front of millions of buyers by listing it on Zillow.
Learn how to do itSell it yourself
Take full control of how buyers see your home on Zillow by listing For Sale by Owner (FSBO).
List your homeWhat's special
Updated cabinetryCovered deckGranite countertopsBilco doorsLaundry roomUpdated powder room
Zillow last checked:
Listing updated:
Listed by:
Thomas Gorman 610-325-3065,
BHHS Fox&Roach-Newtown Square
Bought with:
Tim Di Bernardino, RM424774
Brent Celek Real Estate, LLC
Source: Bright MLS,MLS#: PADE2055464
Facts & features
Interior
Bedrooms & bathrooms
- Bedrooms: 3
- Bathrooms: 2
- Full bathrooms: 1
- 1/2 bathrooms: 1
- Main level bathrooms: 1
Rooms
- Room types: Living Room, Dining Room, Primary Bedroom, Bedroom 2, Bedroom 3, Kitchen, Game Room, Family Room, Laundry
Basement
- Area: 420
Heating
- Forced Air, Natural Gas
Cooling
- Central Air
Appliances
- Included: Dishwasher, Dryer, Self Cleaning Oven, Washer, Refrigerator, Gas Water Heater
- Laundry: Main Level, Laundry Room
Features
- Eat-in Kitchen
- Flooring: Ceramic Tile, Carpet, Hardwood
- Windows: ENERGY STAR Qualified Windows
- Basement: Finished
- Number of fireplaces: 1
Interior area
- Total structure area: 2,298
- Total interior livable area: 2,298 sqft
- Finished area above ground: 1,878
- Finished area below ground: 420
Property
Parking
- Total spaces: 4
- Parking features: Driveway, On Street
- Uncovered spaces: 4
Accessibility
- Accessibility features: None
Features
- Levels: Two
- Stories: 2
- Patio & porch: Porch, Enclosed, Screened
- Exterior features: Sidewalks, Street Lights
- Pool features: None
Lot
- Size: 0.28 Acres
- Dimensions: 80.00 x 150.00
Details
- Additional structures: Above Grade, Below Grade
- Parcel number: 02000005707
- Zoning: RESIDENTIAL
- Special conditions: Standard
Construction
Type & style
- Home type: SingleFamily
- Architectural style: Colonial
- Property subtype: Single Family Residence
Materials
- Vinyl Siding, Aluminum Siding
- Foundation: Concrete Perimeter
- Roof: Pitched,Architectural Shingle
Condition
- Excellent
- New construction: No
- Year built: 1963
Utilities & green energy
- Electric: 200+ Amp Service
- Sewer: Public Sewer
- Water: Public
Community & HOA
Community
- Subdivision: Woodbrook
HOA
- Has HOA: No
Location
- Region: Aston
- Municipality: ASTON TWP
Financial & listing details
- Price per square foot: $213/sqft
- Tax assessed value: $287,660
- Annual tax amount: $6,875
- Date on market: 10/10/2023
- Listing agreement: Exclusive Right To Sell
- Listing terms: Cash,Conventional,FHA,VA Loan
- Inclusions: Washer, Dryer, Kitchen Refrigerator, Shed, Gas Cast Iron Heater In Basement, 4 Wall Mounted Tv's, & Bar In Basement.
- Exclusions: Refrigerator In Basement.
- Ownership: Fee Simple
Price history
| Date | Event | Price |
|---|---|---|
| 11/27/2023 | Sold | $490,000+3.2%$213/sqft |
Source:  Bright MLS #PADE2055464 Report a problem Bright MLS #PADE2055464 Report a problem | ||
| 10/16/2023 | Pending sale | $475,000$207/sqft |
Source: Bright MLS #PADE2055464 Report a problem | ||
| 10/10/2023 | Listed for sale | $475,000$207/sqft |
Source: Bright MLS #PADE2055464 Report a problem | ||
Public tax history
| Year | Property taxes | Tax assessment |
|---|---|---|
| 2025 | $7,959 +6.6% | $287,660 |
| 2024 | $7,465 +4.7% | $287,660 |
| 2023 | $7,130 +3.7% | $287,660 |
| 2022 | $6,875 +0.3% | $287,660 |
| 2021 | $6,852 +812.1% | $287,660 +109.1% |
| 2020 | $751 -86.4% | $137,550 |
| 2019 | $5,510 +4.4% | $137,550 |
| 2018 | $5,277 +599% | $137,550 |
| 2017 | $755 -2% | $137,550 |
| 2016 | $770 | $137,550 |
| 2015 | $770 | $137,550 |
| 2014 | $770 +4.9% | $137,550 |
| 2013 | $735 +0.8% | $137,550 |
| 2012 | $729 +2.3% | $137,550 |
| 2011 | $713 +2% | $137,550 |
| 2010 | $698 +7.5% | $137,550 |
| 2009 | $650 | $137,550 |
| 2008 | $650 +8.3% | $137,550 |
| 2007 | $600 -2% | $137,550 |
| 2006 | $612 | $137,550 |
| 2005 | $612 | $137,550 |
| 2004 | $612 +8.5% | $137,550 |
| 2003 | $564 +7.9% | $137,550 |
| 2002 | $523 | $137,550 |
| 2000 | $523 | $137,550 |
Find assessor info on the county website
Neighborhood: Village Green-Green Ridge
Nearby homes
- $426,3003 bd2 ba1.6k sqft29 Blackthorne Ln, Aston, PA 19014Off Market
- $627,1004 bd2 ba2.4k sqft21 Blackthorne Ln, Aston, PA 19014Off Market
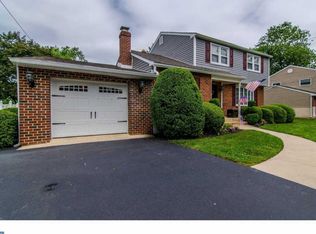
- $383,2003 bd1 ba1.7k sqft38 Hearthside Rd, Aston, PA 19014Off Market
- $425,0005 bd3 ba2.1k sqft33 Blackthorne Ln, Aston, PA 19014Sold
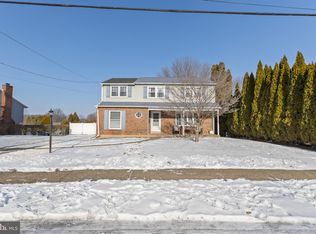
- $464,9004 bd2 ba1.7k sqft34 Hearthside Rd, Aston, PA 19014Off Market
- $449,1004 bd2 ba1.7k sqft17 Blackthorne Ln, Aston, PA 19014Off Market
- $434,1004 bd1 ba1.6k sqft42 Hearthside Rd, Aston, PA 19014Off Market
- $451,4004 bd1 ba2.1k sqft18 Blackthorne Ln, Aston, PA 19014Off Market
Nearby schools
GreatSchools rating
- 5/10Pennell El SchoolGrades: K-5Distance: 0.4 mi
- 7/10Northley Middle SchoolGrades: 6-8Distance: 1.2 mi
- 7/10Sun Valley High SchoolGrades: 9-12Distance: 0.9 mi
Schools provided by the listing agent
- Elementary: Pennell
- Middle: Northley
- High: Sun Valley
- District: Penn-delco
Source: Bright MLS. This data may not be complete. We recommend contacting the local school district to confirm school assignments for this home.
Get a cash offer in 3 minutes
Find out how much your home could sell for in as little as 3 minutes with a no-obligation cash offer.
Estimated market value
$538,400
Get a cash offer in 3 minutes
Find out how much your home could sell for in as little as 3 minutes with a no-obligation cash offer.
Estimated market value
$538,400
- Pennsylvania
- Delaware County
- Aston
- 19014
- Village Green-Green Ridge
- 25 Blackthorne Ln
Nearby cities
Nearby neighborhoods
Nearby zip codes
Other Aston Topics
