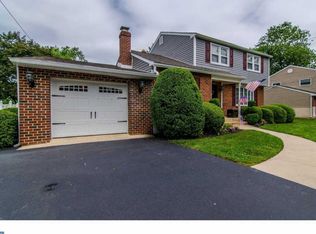
OFFER DEADLINE TUESDAY AUGUST 11th at 3pm Welcome to 17 Blackthorne Lane, Aston! Nestled on a quiet street in a sought-after neighborhood, this well-maintained split-level home offers the perfect combination of space, functionality, and opportunity. The main level features a bright and spacious living room that flows seamlessly into the formal dining room, creating an ideal layout for both everyday living and entertaining. The adjacent eat-in kitchen offers plenty of cabinet space and provides direct access to the rear deck, overlooking the expansive backyard. Upstairs, you'll find three generously sized bedrooms and a full hall bathroom. The lower level offers exceptional flexibility with a large family room featuring a cozy brick fireplace, an additional fourth bedroom, and a second full bathroom—making it an ideal setup for guests, extended family, a home office, or private living quarters. This level also provides convenient access to the laundry room and the attached two-car garage. Step outside and enjoy the oversized backyard complete with a spacious deck, covered patio, mature trees, and plenty of room for entertaining, gardening, or simply relaxing in your own private outdoor retreat. Located just minutes from shopping, restaurants, parks, schools, and major commuting routes, this home offers the opportunity to move right in while also providing the chance to update and customize it to your personal style. With its flexible floor plan, generous lot, and desirable location, 17 Blackthorne Lane is a home you won't want to miss. Schedule your private tour today! Please note, some photos have virtually removed items.
Pending
$400,000
17 Blackthorne Ln, Aston, PA 19014
4beds
1,732sqft
Single Family Residence
Built in 1965
0.31 Acres Lot
$400,900 Zestimate®
$231/sqft
$-- HOA
What's special
Cozy brick fireplaceOversized backyardSpacious deckAttached two-car garageOverlooking the expansive backyardAdjacent eat-in kitchenMature trees
- 31 days
- 1,227
- 44
Likely to sell faster than
Zillow last checked:
Listing updated:
Listed by:
Vincent Memmo 215-268-8367,
CG Realty, LLC 6105665182
Source: Bright MLS,MLS#: PADE2120542
Facts & features
Interior
Bedrooms & bathrooms
- Bedrooms: 4
- Bathrooms: 2
- Full bathrooms: 2
- Main level bathrooms: 1
- Main level bedrooms: 1
Basement
- Area: 0
Heating
- Forced Air, Natural Gas
Cooling
- Central Air, Electric
Appliances
- Included: Gas Water Heater
Features
- Has basement: No
- Number of fireplaces: 1
Interior area
- Total structure area: 1,732
- Total interior livable area: 1,732 sqft
- Finished area above ground: 1,732
- Finished area below ground: 0
Property
Parking
- Total spaces: 2
- Parking features: Storage, Garage Faces Rear, Garage Faces Side, Attached, Driveway
- Attached garage spaces: 2
- Has uncovered spaces: Yes
Accessibility
- Accessibility features: 2+ Access Exits
Features
- Levels: Split Foyer,Two
- Stories: 2
- Pool features: None
Lot
- Size: 0.31 Acres
- Dimensions: 91.00 x 150.00
Details
- Additional structures: Above Grade, Below Grade
- Parcel number: 02000005705
- Zoning: RESID
- Special conditions: Probate Listing
Construction
Type & style
- Home type: SingleFamily
- Property subtype: Single Family Residence
Materials
- Vinyl Siding, Aluminum Siding
- Foundation: Block
Condition
- New construction: No
- Year built: 1965
Utilities & green energy
- Sewer: Public Sewer
- Water: Public
Community & HOA
Community
- Subdivision: None Available
HOA
- Has HOA: No
Location
- Region: Aston
- Municipality: ASTON TWP
Financial & listing details
- Price per square foot: $231/sqft
- Tax assessed value: $272,490
- Annual tax amount: $7,974
- Date on market: 8/9/2026
- Listing agreement: Exclusive Right To Sell
- Ownership: Fee Simple
Estimated market value
$400,900
$381,000 - $421,000
$2,965/mo
Price history
| Date | Event | Price |
|---|---|---|
| 8/14/2026 | Pending sale | $400,000$231/sqft |
Source:  Bright MLS #PADE2120542 Report a problem Bright MLS #PADE2120542 Report a problem | ||
| 8/9/2026 | Listed for sale | $400,000$231/sqft |
Source: Bright MLS #PADE2120542 Report a problem | ||
Public tax history
| Year | Property taxes | Tax assessment |
|---|---|---|
| 2026 | $7,975 +5.8% | $272,490 |
| 2025 | $7,539 +6.6% | $272,490 |
| 2024 | $7,071 +4.7% | $272,490 |
| 2023 | $6,754 +3.7% | $272,490 |
| 2022 | $6,513 +0.3% | $272,490 |
| 2021 | $6,490 +734.5% | $272,490 +91.3% |
| 2020 | $778 -86.4% | $142,420 |
| 2019 | $5,705 +4.4% | $142,420 |
| 2018 | $5,464 +599% | $142,420 |
| 2017 | $782 -2% | $142,420 |
| 2016 | $798 | $142,420 |
| 2015 | $798 | $142,420 |
| 2014 | $798 +2.8% | $142,420 |
| 2013 | $776 +2.8% | $142,420 |
| 2012 | $755 +2.3% | $142,420 |
| 2011 | $738 | $142,420 |
| 2010 | $738 +7.5% | $142,420 |
| 2009 | $686 +2% | $142,420 |
| 2008 | $673 +6.1% | $142,420 |
| 2007 | $634 | $142,420 |
| 2006 | $634 | $142,420 |
| 2005 | $634 | $142,420 |
| 2004 | $634 +8.5% | $142,420 |
| 2003 | $584 +7.9% | $142,420 |
| 2002 | $541 | $142,420 |
| 2000 | $541 | $142,420 |
Find assessor info on the county website
Monthly payment
Est. payment
Payment breakdown
Explore the cost of this home by adjusting the details. Changes won't be saved.Climate risks
Neighborhood: Village Green-Green Ridge
Nearby schools
Schools provided by the listing agent
- District: Penn-delco
Source: Bright MLS. This data may not be complete. We recommend contacting the local school district to confirm school assignments for this home.
Similar homes
- $299,0003 bd2 ba1.2k sqft4420 Aston Mills Rd, Aston, PA 19014For Sale
 MLS ID #PADE2122292, Jason Gizzi, KW Empower. Bright MLS
 - $430,0004 bd1 ba2.1k sqft2302 Marsh Rd, Wilmington, DE 19810For Sale
 MLS ID #DENC2109388, Rose Bloom, Long & Foster Real Estate, Inc.. Bright MLS
 - $425,0004 bd2 ba1.9k sqft210 Walnut Rd, Wallingford, PA 19086For Sale
 MLS ID #PADE2117994, William Holder, Real Broker, LLC. Bright MLS
 - $375,0004 bd3 ba2.2k sqft710 Crozier Ave, National Park, NJ 08063For Sale
 MLS ID #NJGL2077346, Colleen Zuzulock, Century 21 Alliance - Mantua. Bright MLS
 - $475,0004 bd2 ba2.2k sqft24 Winding Way, Upper Chichester, PA 19061For SaleMLS ID #PADE2121478, Amy Jackson, Whitney Sims Realty LLC. Bright MLS
- $395,0003 bd2 ba1.5k sqft546 Arlington Ave, Milmont Park, PA 19033For SaleMLS ID #PADE2116320, William Holder, Real Broker, LLC. Bright MLS
- $379,0003 bd3 ba1.6k sqft310 South Ave, Norwood, PA 19074For SaleMLS ID #PADE2122958, Johan Pathan, RE/MAX Preferred - Malvern. Bright MLS
- $339,9003 bd2 ba1.7k sqft157 S School St, Gibbstown, NJ 08027For SaleMLS ID #NJGL2078116, Ron Bruce, BHHS Fox & Roach-Mullica Hill South. Bright MLS
- $399,9993 bd2 ba1.1k sqft313 Kings Hwy, Clarksboro, NJ 08020For SaleMLS ID #NJGL2077020, Andrew Baus, BHHS Fox & Roach-Washington-Gloucester. Bright MLS
- $359,9003 bd2 ba2.1k sqft275 Essex Ave, Thorofare, NJ 08086For SaleMLS ID #NJGL2077716, Rachel Conway, Home and Heart Realty. Bright MLS
- $350,0002 bd2 ba1.5k sqft2 Myrtle Ave, Ridley Park, PA 19078For SaleMLS ID #PADE2122570, Mike Mulholland, Long & Foster Real Estate, Inc.. Bright MLS
- $440,0004 bd2 ba2.2k sqft176 Columbia Ave, West Deptford, NJ 08086For SaleMLS ID #NJGL2077076, Colette Montague, BHHS Fox & Roach-Mullica Hill South. Bright MLS
- $400,0003 bd2 ba1.8k sqft1115 Milltown Rd, Wilmington, DE 19808For SaleMLS ID #DENC2108734, Tay Brinkley, Foraker Realty Co.. Bright MLS
- $414,9003 bd3 ba2.2k sqft307 Channel Rd, Wilmington, DE 19809For SaleMLS ID #DENC2108604, Mike Towe, Keller Williams Realty Central-Delaware. Bright MLS
- $395,0005 bd2 ba2.2k sqft516 Gaskill Ave, Mount Ephraim, NJ 08059For SaleMLS ID #NJCD2124682, Allegra Lyndell, Keller Williams - Main Street. Bright MLS
- $398,5004 bd2 ba2.5k sqft27 K Dr, Pennsville, NJ 08070For SaleMLS ID #NJSA2018592, Donna Belanger, Mahoney Realty Pennsville, LLC. Bright MLS
- $375,0003 bd2 ba2.3k sqft1317 Tulane Rd, Wilmington, DE 19803For SaleMLS ID #DENC2099960, Dot Donovan, Keller Williams Realty Wilmington. Bright MLS
- $375,0003 bd1 ba1.5k sqft221 Sherwin Rd, Mullica Hill, NJ 08062For SaleMLS ID #NJGL2077182, Monica Francesco, Keller Williams Realty - Washington Township. Bright MLS
- $389,9004 bd3 ba1.7k sqft155 Casimir Dr, New Castle, DE 19720For SaleMLS ID #DENC2101008, Maria Georgalas, Long & Foster Real Estate, Inc.. Bright MLS
- $464,9005 bd2 ba1.9k sqft275 Glenwood Ave, Woodbury Heights, NJ 08097For SaleMLS ID #NJGL2077506, Nick Venuto, Sr., Real Broker, LLC. Bright MLS
