Skip main navigation
Sold for $499,999
  • $499,999

    85 Woodbrook Way, Aston, PA 19014

    4beds
    2,300sqft
    Single Family Residence
    Built in 1973
    0.27 Acres Lot
    $527,000 Zestimate®
    $217/sqft
    $3,126 Estimated rent

    Home value

    $527,000

    $474,000 - $585,000

    $3,126/mo

    Zestimate® history
    Loading
    Loading...

    Owner options

    List your home for rent

    $3,126/mo

    Rent Zestimate®

    Find your next renter with Zillow Rental Manager. Plus, with online applications, you can quickly screen prospective tenants – for free.

    Learn more

    $3,126/mo

    Rent Zestimate®

    Refinance and save

    $3,362/mo

    Est. payment

    Refinancing to a lower rate could help reduce your monthly payments and save thousands over the life of the loan.

    See today's rates

    $3,362/mo

    Est. payment

    Explore your selling options

    Work with a Zillow partner agent

    Leverage their expertise and Zillow's premium Showcase listings to get your home seen by more buyers.

    Get started

    List with your own agent

    Get your home in front of millions of buyers by listing it on Zillow.

    Learn how to do it

    Sell it yourself

    Take full control of how buyers see your home on Zillow by listing For Sale by Owner (FSBO).

    List your home

    What's special

    Classic charmNew white fenceModern livingNew roofExpansive fully enclosed yardNew carpetBright and airy sunroom
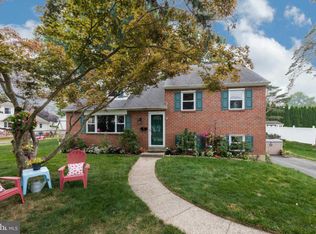
    Welcome to your dream home! This beautiful 4-bedroom, 2-bathroom home has been remodeled Top to Bottom and features modern living with a touch of classic charm. Situated on a spacious corner lot in desirable Aston Township this home has been meticulously updated within the last five years: New Roof, Siding, Hot Water Heater, HVAC(2015) New Kitchen, 2 New Bathrooms and beautiful flooring ensuring worry-free living for years to come. Main Level Highlights include a new kitchen with granite countertop, SS appliances open to the living and dining room which is perfect for entertaining. Gorgeous refinished hardwood flooring throughout this level, bright and airy sunroom w/New Carpet and New Slider Doors leading to the deck, ideal for morning coffee or evening relaxation. 3 comfortable bedrooms, including a spacious primary suite and a Brand New Full Bathroom with stylish finishes complete the main level. Lower Level features include a cozy family room with wood stove and sliders that open to a brand-new patio and backyard, great for outdoor gatherings or a peaceful retreat. A 4th bedroom, perfect for guests or a home office, another brand-new full bathroom and a convenient laundry/utility room with ample storage space and access to the one-car garage complete this level. Enjoy the expansive, fully enclosed yard, complete with a new white fence for privacy and a 10x12 shed for storage. Located in Award Winning Penn-Delco School District and minutes away to Parks, Restaurants, Shopping, Linvilla Orchards & Hiking Trails with easy access to Phila, DE, NJ and all major routes. Don’t miss this opportunity to own a stunning, move-in-ready home in a great location! Schedule your showing today and envision your new lifestyle in Aston Township!

    Zillow last checked:

    Listing updated:

    Listed by:

    Robin Anderson 484-431-5274,

    KW Greater West Chester

    Bought with:

    Blaise Leuzzi, RS365277

    Keller Williams Main Line

    Source: Bright MLS,MLS#: PADE2075862MLS Logo

    Facts & features

    Interior

    Bedrooms & bathrooms
    • Bedrooms: 4
    • Bathrooms: 2
    • Full bathrooms: 2
    • Main level bathrooms: 1
    • Main level bedrooms: 3
    Basement
    • Area: 0
    Heating
    • Forced Air, Natural Gas
    Cooling
    • Central Air, Natural Gas
    Appliances
    • Included: Gas Water Heater
    • Laundry: Laundry Room
    Features
    • Flooring: Hardwood, Carpet
    • Basement: Full
    • Has fireplace: No
    Interior area
    • Total structure area: 2,300
    • Total interior livable area: 2,300 sqft
    • Finished area above ground: 2,300
    • Finished area below ground: 0

    Property

    Parking
    • Total spaces: 3
    • Parking features: Inside Entrance, Asphalt, Attached, Driveway
    • Attached garage spaces: 1
    • Uncovered spaces: 2
    Accessibility
    • Accessibility features: None
    Features
    • Levels: Two
    • Stories: 2
    • Patio & porch: Patio, Deck
    • Pool features: None
    Lot
    • Size: 0.27 Acres
    • Dimensions: 86.00 x 75.00
    Details
    • Additional structures: Above Grade, Below Grade
    • Parcel number: 02000278023
    • Zoning: RESIDENTIAL
    • Special conditions: Standard

    Construction

    Type & style
    • Home type: SingleFamily
    • Architectural style: Traditional
    • Property subtype: Single Family Residence
    Materials
    • Shingle Siding
    • Foundation: Concrete Perimeter
    • Roof: Shingle
    Condition
    • New construction: No
    • Year built: 1973

    Utilities & green energy

    • Sewer: Public Sewer
    • Water: Public

    Community & neighborhood

    Location
    • Region: Aston
    • Subdivision: None Available
    • Municipality: ASTON TWP

    Other

    Other facts
    • Listing agreement: Exclusive Right To Sell
    • Ownership: Fee Simple

    Price history

    DateEventPrice
    12/19/2024Sold$499,999-2.9%$217/sqft
    Source: Bright MLS #PADE2075862 Report a problem
    12/12/2024Pending sale$515,000$224/sqft
    Source: Bright MLS #PADE2075862 Report a problem
    11/24/2024Contingent$515,000$224/sqft
    Source: Bright MLS #PADE2075862 Report a problem
    10/22/2024Price change$515,000-1.9%$224/sqft
    Source: Bright MLS #PADE2075862 Report a problem
    9/26/2024Listed for sale$525,000+96.3%$228/sqft
    Source: Bright MLS #PADE2075862 Report a problem
    12/6/2006Sold$267,500+234.4%$116/sqft
    Source: Public Record Report a problem
    4/4/2006Sold$80,000$35/sqft
    Source: Public Record Report a problem

    Public tax history

    YearProperty taxesTax assessment
    2025$7,619 +6.6%$275,390
    2024$7,146 +4.7%$275,390
    2023$6,826 +3.7%$275,390
    2022$6,582 +0.3%$275,390
    2021$6,559 +780.9%$275,390 +102%
    2020$745 -86.4%$136,350
    2019$5,462 +4.4%$136,350
    2018$5,231 +599%$136,350
    2017$748 $136,350
    2016$748 $136,350
    2015$748 $136,350
    2014$748 +2.8%$136,350
    2013$728 +2.8%$136,350
    2012$708 +0.3%$136,350
    2011$706 +2%$136,350
    2010$692 +7.5%$136,350
    2009$644 $136,350
    2008$644 +8.3%$136,350
    2007$595 -2%$136,350
    2006$607 $136,350
    2005$607 $136,350
    2004$607 +8.5%$136,350
    2003$559 +7.9%$136,350
    2002$518 $136,350
    2000$518 $136,350

    Find assessor info on the county website

    Neighborhood: Village Green-Green Ridge

    Nearby schools

    GreatSchools rating
    Schools provided by the listing agent
    • District: Penn-delco

    Source: Bright MLS. This data may not be complete. We recommend contacting the local school district to confirm school assignments for this home.

    Get a cash offer in 3 minutes
    Find out how much your home could sell for in as little as 3 minutes with a no-obligation cash offer.
    Estimated market value
    $527,000
    Get a cash offer in 3 minutes
    Find out how much your home could sell for in as little as 3 minutes with a no-obligation cash offer.
    Estimated market value
    $527,000