Beautiful well-maintained ranch in a quiet, safe neighborhood in lovely West Boylston. Whether downsizing or just starting out, this ranch offers much, with sunken Livingroom with floor to ceiling stone fireplace, and spacious Dining Room with a 2nd fireplace. The Kitchen offers granite countertops, kitchen island, abundant cabinet storage, washer/dryer. The 2–3 Bedroom layout includes Master Bedroom w/Bath, 2nd Bedroom as well as flexible space for the 3rd Bedroom, originally converted a from the garage and offers separate heating. Great for home office, teen/young adult room or guest room. The partially finished adds additional living space options. Large backyard is fully fenced and includes deck and fire pit. Mature Japanese and Dogwood trees add to the landscape. Enjoy country living while being within minutes to all major necessities, 190/290, UMass Medical Center, Polar Park Woo Sox, Worcester Airport etc. A Must See!
Sold for $515,000
$515,000
25 Bonnie View Dr, West Boylston, MA 01583
3beds
1,606sqft
Single Family Residence
Built in 1950
10,005 Square Feet Lot
$536,400 Zestimate®
$321/sqft
$3,219 Estimated rent
Home value
$536,400
$488,000 - $585,000
$3,219/mo
Zestimate® history
Owner options
List your home for rent
$3,219/mo
Rent Zestimate®
Find your next renter with Zillow Rental Manager. Plus, with online applications, you can quickly screen prospective tenants – for free.
$3,219/mo
Rent Zestimate®
Refinance and save
$3,346/mo
Est. payment
Refinancing to a lower rate could help reduce your monthly payments and save thousands over the life of the loan.
$3,346/mo
Est. payment
Explore your selling options
Work with a Zillow partner agent
Leverage their expertise and Zillow's premium Showcase listings to get your home seen by more buyers.
Get startedList with your own agent
Get your home in front of millions of buyers by listing it on Zillow.
Learn how to do itSell it yourself
Take full control of how buyers see your home on Zillow by listing For Sale by Owner (FSBO).
List your homeWhat's special
Sunken livingroomFire pitGranite countertopsSeparate heatingLarge backyardKitchen islandAbundant cabinet storage
Zillow last checked:
Listing updated:
Listed by:
Derek Greene 860-560-1006,
The Greene Realty Group 860-560-1006
Bought with:
Julia Y. Cotter
Golden Key Realty, LLC
Source: MLS PIN,MLS#: 73391623
Facts & features
Interior
Bedrooms & bathrooms
- Bedrooms: 3
- Bathrooms: 2
- Full bathrooms: 2
Primary bedroom
- Features: Bathroom - Full, Ceiling Fan(s), Closet, Flooring - Wall to Wall Carpet
- Level: First
- Area: 252
- Dimensions: 18 x 14
Bedroom 2
- Features: Ceiling Fan(s), Closet, Flooring - Stone/Ceramic Tile, Flooring - Wall to Wall Carpet
- Level: First
- Area: 130
- Dimensions: 13 x 10
Bedroom 3
- Level: First
- Area: 156
- Dimensions: 13 x 12
Dining room
- Features: Flooring - Hardwood, Window(s) - Picture
- Level: First
- Area: 255
- Dimensions: 17 x 15
Kitchen
- Features: Flooring - Stone/Ceramic Tile, Countertops - Stone/Granite/Solid, Kitchen Island, Dryer Hookup - Electric, Recessed Lighting, Washer Hookup
- Level: First
- Area: 224
- Dimensions: 16 x 14
Living room
- Features: Cathedral Ceiling(s), Ceiling Fan(s), Beamed Ceilings, Flooring - Hardwood, Window(s) - Picture, Sunken
- Level: First
- Area: 342
- Dimensions: 19 x 18
Heating
- Electric Baseboard, Oil
Cooling
- Window Unit(s)
Appliances
- Included: Water Heater, Range, Dishwasher, Microwave, Refrigerator, ENERGY STAR Qualified Refrigerator, ENERGY STAR Qualified Dryer, Washer/Dryer
- Laundry: Washer Hookup
Features
- Cable Hookup, Finish - Sheetrock
- Flooring: Wood, Tile, Carpet
- Windows: Storm Window(s)
- Basement: Full,Partially Finished,Interior Entry,Sump Pump,Concrete
- Number of fireplaces: 2
- Fireplace features: Dining Room, Living Room
Interior area
- Total structure area: 1,606
- Total interior livable area: 1,606 sqft
- Finished area above ground: 1,606
Property
Parking
- Total spaces: 4
- Parking features: Paved Drive, Paved
- Uncovered spaces: 4
Features
- Patio & porch: Deck - Wood
- Exterior features: Deck - Wood, Rain Gutters, Storage, Fenced Yard
- Fencing: Fenced/Enclosed,Fenced
- Frontage length: 113.00
Lot
- Size: 10,005 Square Feet
- Features: Level
Details
- Parcel number: M:0173 B:0032 L:0000,1743183
- Zoning: SR
Construction
Type & style
- Home type: SingleFamily
- Architectural style: Ranch
- Property subtype: Single Family Residence
Materials
- Frame
- Foundation: Concrete Perimeter, Block
- Roof: Shingle
Condition
- Year built: 1950
Utilities & green energy
- Electric: 200+ Amp Service
- Sewer: Public Sewer
- Water: Public
- Utilities for property: for Electric Range, Washer Hookup
Community & HOA
Community
- Features: Public Transportation, Shopping, Park, Walk/Jog Trails, Medical Facility, Bike Path, Conservation Area, Highway Access, House of Worship, Public School, University
HOA
- Has HOA: No
Location
- Region: West Boylston
Financial & listing details
- Price per square foot: $321/sqft
- Tax assessed value: $399,000
- Annual tax amount: $5,534
- Date on market: 1/4/2026
Price history
| Date | Event | Price |
|---|---|---|
| 7/31/2025 | Sold | $515,000+6.2%$321/sqft |
Source: MLS PIN #73391623 Report a problem | ||
| 6/24/2025 | Contingent | $484,900$302/sqft |
Source: MLS PIN #73391623 Report a problem | ||
| 6/23/2025 | Price change | $484,900-4.9%$302/sqft |
Source: MLS PIN #73391623 Report a problem | ||
| 6/16/2025 | Listed for sale | $510,000+82.1%$318/sqft |
Source: MLS PIN #73391623 Report a problem | ||
| 1/10/2019 | Sold | $280,000$174/sqft |
Source: Public Record Report a problem | ||
| 10/4/2018 | Price change | $280,000-1.8%$174/sqft |
Source: Brustin Realty #72348899 Report a problem | ||
| 8/1/2018 | Listed for sale | $284,999$177/sqft |
Source: Brustin Realty #72348899 Report a problem | ||
| 7/3/2018 | Pending sale | $284,999$177/sqft |
Source: Brustin Realty #72348899 Report a problem | ||
| 6/19/2018 | Listed for sale | $284,999+42.5%$177/sqft |
Source: Brustin Realty #72348899 Report a problem | ||
| 8/15/2012 | Sold | $200,000-6.9%$125/sqft |
Source: Public Record Report a problem | ||
| 7/2/2012 | Price change | $214,900-2.3%$134/sqft |
Source: George Russell Realty, LLC #71385223 Report a problem | ||
| 6/7/2012 | Price change | $219,900-2.2%$137/sqft |
Source: George Russell Realty, LLC #71385223 Report a problem | ||
| 5/19/2012 | Listed for sale | $224,900-5.5%$140/sqft |
Source: George Russell Realty, LLC #71385223 Report a problem | ||
| 7/29/2002 | Sold | $237,900+32.2%$148/sqft |
Source: Public Record Report a problem | ||
| 1/31/2001 | Sold | $179,900+32.3%$112/sqft |
Source: Public Record Report a problem | ||
| 3/18/1996 | Sold | $136,000$85/sqft |
Source: Public Record Report a problem | ||
Public tax history
| Year | Property taxes | Tax assessment |
|---|---|---|
| 2025 | $5,534 +3.1% | $399,000 +9.8% |
| 2024 | $5,370 +1.6% | $363,300 +7.1% |
| 2023 | $5,285 +6.4% | $339,200 +20.8% |
| 2022 | $4,965 +3.5% | $280,800 +8.1% |
| 2021 | $4,796 +1.8% | $259,800 +2.4% |
| 2020 | $4,712 +6.8% | $253,600 +8.4% |
| 2019 | $4,411 +4.8% | $234,000 +4.1% |
| 2018 | $4,208 +12.7% | $224,800 +13.2% |
| 2017 | $3,734 +2% | $198,600 +0.1% |
| 2016 | $3,662 +4.5% | $198,500 +3.9% |
| 2015 | $3,505 +4% | $191,100 +0.1% |
| 2014 | $3,371 -8.1% | $190,900 -9.2% |
| 2013 | $3,668 +1.4% | $210,200 -2.3% |
| 2012 | $3,618 +1% | $215,200 -1.6% |
| 2011 | $3,581 +2.5% | $218,600 -5% |
| 2010 | $3,492 -1.1% | $230,200 -9.5% |
| 2009 | $3,530 +3% | $254,300 -2.6% |
| 2008 | $3,426 -0.1% | $261,100 -4.3% |
| 2007 | $3,430 +3% | $272,900 -0.6% |
| 2006 | $3,330 +4.9% | $274,500 +17.2% |
| 2005 | $3,175 +2.3% | $234,300 +9.8% |
| 2004 | $3,104 +9.3% | $213,300 +14.8% |
| 2003 | $2,841 +6.2% | $185,800 +12.5% |
| 2002 | $2,675 +20.9% | $165,100 +34.3% |
| 2000 | $2,212 +16.7% | $122,900 +3.5% |
| 1996 | $1,896 | $118,800 |
Find assessor info on the county website
Neighborhood: 01583
Nearby homes
- $396,8002 bd1 ba832 sqft9 Lincoln Ave, West Boylston, MA 01583Off Market
- $549,9004 bd2 ba1.6k sqft17 Bonnie View Dr, West Boylston, MA 01583Pending
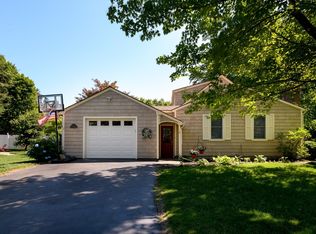
- $538,9003 bd1 ba1.7k sqft5 Lincoln Ave, West Boylston, MA 01583Off Market
- $420,7003 bd1 ba1k sqft26 Bonnie View Dr, West Boylston, MA 01583Off Market
- $511,3004 bd1 ba1.3k sqft11 Bonnie View Dr, West Boylston, MA 01583Off Market
- $461,9003 bd2 ba1k sqft34 Bonnie View Dr, West Boylston, MA 01583Off Market
- $523,5003 bd2 ba1.6k sqft31 Bonnie View Dr, West Boylston, MA 01583Sold
- $440,7002 bd1 ba1.4k sqft16 Bonnie View Dr, West Boylston, MA 01583Off Market
Nearby schools
GreatSchools rating
- 7/10Major Edwards Elementary SchoolGrades: PK-5Distance: 2.4 mi
- 7/10West Boylston Junior/Senior High SchoolGrades: 6-12Distance: 2.5 mi
Schools provided by the listing agent
- Elementary: Major Edwards
- High: Wb Jr/Sr
Source: MLS PIN. This data may not be complete. We recommend contacting the local school district to confirm school assignments for this home.
Get a cash offer in 3 minutes
Find out how much your home could sell for in as little as 3 minutes with a no-obligation cash offer.
Estimated market value
$536,400
Get a cash offer in 3 minutes
Find out how much your home could sell for in as little as 3 minutes with a no-obligation cash offer.
Estimated market value
$536,400
- Massachusetts
- Worcester County
- West Boylston
- 01583
- 25 Bonnie View Dr
Nearby cities
Nearby zip codes
Other West Boylston Topics
