Picture perfect cape style home located in a neighborhood setting. This lovely home offers so much more than most homes including a fabulous family room with cathedral ceilings, custom built ins and cozy fireplace with insert. Open to formal dining room with hardwood floors which leads to the centrally located kitchen with maple cabinets, granite tile counters, SS appliance and slider which fills the space with natural light . 2 bedrooms on the 1st floor plus updated full bath. Second floor offers includes 2 additional bedrooms and additional full bath . Let’s talk about the outside living space … oversized deck surrounded by flowering shrubs and mature trees plus separate area with casual fire pit area . Many improvements make this home move in ready for you to call home
Pending
$549,900
17 Bonnie View Dr, West Boylston, MA 01583
4beds
1,632sqft
Single Family Residence
Built in 1955
0.27 Acres Lot
$572,000 Zestimate®
$337/sqft
$-- HOA
What's special
Cozy fireplace with insertCustom built insGranite tile counters
- 39 days |
- 201 |
- 4 |
Zillow last checked:
Listing updated:
Listed by:
Tracey Fiorelli 508-509-8162,
Janice Mitchell R.E., Inc 508-829-6315
Source: MLS PIN,MLS#: 73551245
Facts & features
Interior
Bedrooms & bathrooms
- Bedrooms: 4
- Bathrooms: 2
- Full bathrooms: 2
Primary bedroom
- Features: Closet, Flooring - Hardwood
- Level: First
Bedroom 2
- Features: Closet, Flooring - Hardwood
- Level: First
Bedroom 3
- Features: Closet, Flooring - Wall to Wall Carpet
- Level: Second
Bedroom 4
- Features: Closet, Flooring - Wall to Wall Carpet
- Level: Second
Primary bathroom
- Features: No
Bathroom 1
- Features: Bathroom - Full, Flooring - Stone/Ceramic Tile
- Level: First
Bathroom 2
- Features: Bathroom - Full, Flooring - Stone/Ceramic Tile
- Level: Second
Dining room
- Features: Closet/Cabinets - Custom Built, Flooring - Hardwood
- Level: First
Kitchen
- Features: Flooring - Stone/Ceramic Tile, Countertops - Stone/Granite/Solid, Slider
- Level: First
Living room
- Features: Cathedral Ceiling(s), Closet/Cabinets - Custom Built, Flooring - Wall to Wall Carpet, Sunken
- Level: First
Heating
- Steam, Oil
Cooling
- Window Unit(s)
Appliances
- Included: Range, Dishwasher, Microwave, Refrigerator, Washer, Dryer
- Laundry: In Basement
Features
- Closet, Mud Room, Entry Hall
- Flooring: Wood, Tile, Carpet, Flooring - Stone/Ceramic Tile, Flooring - Hardwood
- Basement: Full,Bulkhead
- Number of fireplaces: 1
- Fireplace features: Living Room
Interior area
- Total structure area: 1,632
- Total interior livable area: 1,632 sqft
- Finished area above ground: 1,632
Video & virtual tour
Property
Parking
- Total spaces: 4
- Parking features: Attached, Garage Door Opener
- Attached garage spaces: 1
- Uncovered spaces: 3
Features
- Patio & porch: Deck
- Exterior features: Deck, Rain Gutters
Lot
- Size: 0.27 Acres
- Features: Cul-De-Sac, Corner Lot
Details
- Parcel number: M:0173 B:0031 L:0000,1743182
- Zoning: res
Construction
Type & style
- Home type: SingleFamily
- Architectural style: Cape
- Property subtype: Single Family Residence
Materials
- Frame
- Foundation: Concrete Perimeter
- Roof: Shingle
Condition
- Year built: 1955
Utilities & green energy
- Electric: Circuit Breakers
- Sewer: Public Sewer
- Water: Public
Community & HOA
HOA
- Has HOA: No
Location
- Region: West Boylston
Financial & listing details
- Price per square foot: $337/sqft
- Tax assessed value: $476,600
- Annual tax amount: $6,610
- Date on market: 7/17/2026
- Road surface type: Paved
Estimated market value
$572,000
$543,000 - $601,000
$3,521/mo
Price history
| Date | Event | Price |
|---|---|---|
| 7/21/2026 | Pending sale | $549,900$337/sqft |
Source: MLS PIN #73551245 Report a problem | ||
| 7/17/2026 | Listed for sale | $549,900+23.1%$337/sqft |
Source: MLS PIN #73551245 Report a problem | ||
| 11/30/2021 | Sold | $446,800+1.6%$274/sqft |
Source: MLS PIN #72901889 Report a problem | ||
| 10/5/2021 | Contingent | $439,900$270/sqft |
Source: MLS PIN #72901889 Report a problem | ||
| 9/29/2021 | Listed for sale | $439,900+51.7%$270/sqft |
Source: MLS PIN #72901889 Report a problem | ||
| 5/5/2016 | Sold | $290,000+0.7%$178/sqft |
Source: Public Record Report a problem | ||
| 3/3/2016 | Pending sale | $288,000$176/sqft |
Source: Tina Bilazarian, Inc. #71964272 Report a problem | ||
| 2/29/2016 | Listed for sale | $288,000+29.1%$176/sqft |
Source: Tina Bilazarian, Inc. #71964272 Report a problem | ||
| 9/18/2001 | Sold | $223,100$137/sqft |
Source: Public Record Report a problem | ||
Public tax history
| Year | Property taxes | Tax assessment |
|---|---|---|
| 2025 | $6,610 +7.5% | $476,600 +14.5% |
| 2024 | $6,151 -1% | $416,200 +4.3% |
| 2023 | $6,216 +11.5% | $399,000 +26.5% |
| 2022 | $5,576 +0.1% | $315,400 +4.6% |
| 2021 | $5,568 +3% | $301,600 +3.6% |
| 2020 | $5,407 +4.5% | $291,000 +6% |
| 2019 | $5,172 +3.2% | $274,400 +2.5% |
| 2018 | $5,013 +13.2% | $267,800 +13.7% |
| 2017 | $4,427 +5.1% | $235,500 +3.2% |
| 2016 | $4,212 +5.2% | $228,300 +4.5% |
| 2015 | $4,005 +4.3% | $218,400 +0.5% |
| 2014 | $3,839 -2.7% | $217,400 -3.8% |
| 2013 | $3,945 +1.4% | $226,100 -2.3% |
| 2012 | $3,890 +1.1% | $231,400 -1.5% |
| 2011 | $3,848 +2.3% | $234,900 -5.3% |
| 2010 | $3,762 -0.3% | $248,000 -8.8% |
| 2009 | $3,774 +2.1% | $271,900 -3.4% |
| 2008 | $3,695 +0.6% | $281,600 -3.6% |
| 2007 | $3,672 +2.5% | $292,100 -1.1% |
| 2006 | $3,582 +6.9% | $295,300 +19.5% |
| 2005 | $3,350 +11.3% | $247,200 +19.5% |
| 2004 | $3,010 +6.5% | $206,900 +12% |
| 2003 | $2,826 +6.2% | $184,800 +12.5% |
| 2002 | $2,662 +18.3% | $164,300 +31.4% |
| 2000 | $2,250 +20.1% | $125,000 +6.5% |
| 1996 | $1,874 | $117,400 |
Find assessor info on the county website
Monthly payment
Est. payment
Payment breakdown
Explore the cost of this home by adjusting the details. Changes won't be saved.Climate risks
Neighborhood: 01583
Nearby schools
GreatSchools rating
- 7/10Major Edwards Elementary SchoolGrades: PK-5Distance: 2.4 mi
- 7/10West Boylston Junior/Senior High SchoolGrades: 6-12Distance: 2.5 mi
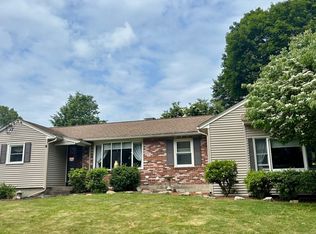
- $515,0003 bd2 ba1.6k sqft25 Bonnie View Dr, West Boylston, MA 01583Sold
- $502,5004 bd1 ba1.3k sqft11 Bonnie View Dr, West Boylston, MA 01583Off Market
- $434,3002 bd1 ba1.4k sqft16 Bonnie View Dr, West Boylston, MA 01583Off Market
- $387,3002 bd1 ba832 sqft9 Lincoln Ave, West Boylston, MA 01583Off Market
- $627,0004 bd2 ba2.4k sqft20 Bonnie View Dr, West Boylston, MA 01583Off Market
- $413,5003 bd1 ba1k sqft26 Bonnie View Dr, West Boylston, MA 01583Off Market
- $469,5003 bd2 ba1.3k sqft12 Bonnie View Dr, West Boylston, MA 01583Off Market
- $527,7003 bd1 ba1.7k sqft5 Lincoln Ave, West Boylston, MA 01583Off Market
A local agent can set up tours, give advice and negotiate with sellers.
Similar homes
- $499,9003 bd2 ba1.7k sqft91 Bunkerhill Pkwy, West Boylston, MA 01583For Sale
 MLS ID #73541593, Claudia Miller, Mega Realty Services. MLS PIN
 - $549,0003 bd2 ba1.3k sqft126 Arizona Ave, Holden, MA 01520For Sale
 MLS ID #73567226, Sandra Fallica, Berkshire Hathaway HomeServices Stephan Real Estate. MLS PIN
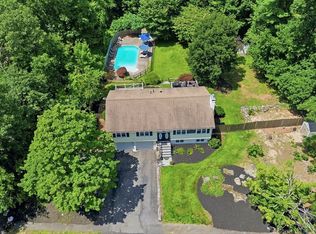
 - $639,9003 bd3 ba1.7k sqft22 Mary Dr, West Boylston, MA 01583For Sale
 MLS ID #73559288, Touchstone Partners Team, Keller Williams Realty-Merrimack. MLS PIN
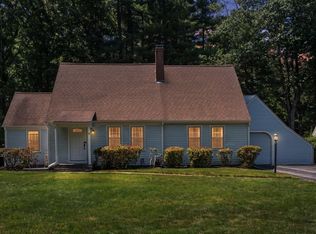
 - $599,0004 bd2 ba2.1k sqft51 Laurelwood Rd, Holden, MA 01520For Sale
 MLS ID #73547402, Emmanuel Golob, Coldwell Banker Realty - Western MA. MLS PIN
 - $499,9003 bd1 ba1.2k sqft23 Mary Ann Dr, Worcester, MA 01606For SaleMLS ID #73564602, Worcester County Homes Team, RE/MAX Vision. MLS PIN
- $549,9004 bd3 ba1.8k sqft1 Cuba Rd, Worcester, MA 01603For SaleMLS ID #73559202, Briana Willander, Lamacchia Realty, Inc.. MLS PIN
- $519,0003 bd2 ba1.5k sqft1994 Main St, Jefferson, MA 01522For SaleMLS ID #73546247, Diane Luong, RE/MAX Vision. MLS PIN
- $579,9004 bd3 ba1.8k sqft37 Moreland Green Dr, Worcester, MA 01609For SaleMLS ID #73534998, Ana Roque, Property Investors & Advisors, LLC. MLS PIN
- $565,0004 bd1 ba1.3k sqft77 Ridge Rd, Marlborough, MA 01752For SaleMLS ID #73550818, Stefanie Ferrecchia, Dora Naves & Associates. MLS PIN
- $609,9004 bd2 ba1.9k sqft260 Worcester Rd, Princeton, MA 01541For SaleMLS ID #73562434, Maria Troka, A & E Realty Company, Inc.. MLS PIN
- $550,0003 bd3 ba2.2k sqft251 Pleasantdale Rd, Rutland, MA 01543For SaleMLS ID #73558481, Elisha Lynch, Lamacchia Realty, Inc.. MLS PIN
- $509,9002 bd2 ba1.4k sqft19 Rowley Hill Rd, Sterling, MA 01564For SaleMLS ID #73559906, Caryn Gorczynski, Center Home Team. MLS PIN
- $674,9994 bd3 ba2.1k sqft6 Old Brook Dr, Worcester, MA 01609For SaleMLS ID #73562895, Deke Mardirossian, ERA Key Realty Services- Auburn. MLS PIN
- $524,9003 bd2 ba2k sqft31 Wildrose Ave, Worcester, MA 01602For SaleMLS ID #73545476, Richard J. Trifone, RE/MAX Vision. MLS PIN
- $575,0004 bd1 ba1.8k sqft64 Hemenway Rd, Framingham, MA 01701For SaleMLS ID #73556525, Adam Sinewitz, 29 Realty Group, Inc.. MLS PIN
- $499,9004 bd2 ba1.2k sqft10 Scandinavia Ave, Worcester, MA 01603For SaleMLS ID #73562686, Mary Tavolieri McMahon, Berkshire Hathaway HomeServices Commonwealth Real Estate. MLS PIN
- $689,0004 bd3 ba2.1k sqft160 Twinbrooke Dr, Holden, MA 01520For SaleMLS ID #73541743, Kathleen McSweeney, Lamacchia Realty, Inc.. MLS PIN
- $649,9004 bd3 ba2.2k sqft1662 Wachusett St, Jefferson, MA 01522For SaleMLS ID #73546398, Paul O'Rourke, The O'Rourke Group Real Estate Professionals. MLS PIN
- $649,0003 bd2 ba1.6k sqft18 Ruthellen Rd, Hudson, MA 01749For SaleMLS ID #73567565, Deborah Buckley, StartPoint Realty. MLS PIN
- $478,5003 bd2 ba1.6k sqft154 Barnard Rd, Worcester, MA 01605For SaleMLS ID #73546410, Mary Tavolieri McMahon, Berkshire Hathaway HomeServices Commonwealth Real Estate. MLS PIN
