Pre-Construction. To be built. Move to Aspire at Palm Coast, the most exciting new construction community! The Passionflower II home design features an open layout with 9'4" ceilings, a cozy primary suite, and dining area adjacent to the kitchen. Our popular Elements Look - a designer-curated collection of on-trend finishes - has been chosen for this home. The kitchen will feature Sinclair white cabinets and beautiful granite countertops. The primary bath, complete with a crisp white vanity, quartz countertops and dual sinks. The Passionflower II is also a multi-generational home -perfect for parents, children and guests! The Extra Suite+ offers a separate living area, bedroom and bathroom. 2" faux wood white window blinds are included, making for an even more seamless move-in experience. Enjoy all the benefits of beautiful new construction.
Sold for $350,000
$350,000
25 BUD SHIRE LANE #21, PALM COAST, FL 32137
4beds
2,094sqft
Single Family Residence
Built in 2024
10,062 Square Feet Lot
$358,200 Zestimate®
$167/sqft
$2,859 Estimated rent
Home value
$358,200
$322,000 - $398,000
$2,859/mo
Zestimate® history
Owner options
List your home for rent
$2,859/mo
Rent Zestimate®
Find your next renter with Zillow Rental Manager. Plus, with online applications, you can quickly screen prospective tenants – for free.
$2,859/mo
Rent Zestimate®
Refinance and save
$2,415/mo
Est. payment
Refinancing to a lower rate could help reduce your monthly payments and save thousands over the life of the loan.
$2,415/mo
Est. payment
Explore your selling options
Work with a Zillow partner agent
Leverage their expertise and Zillow's premium Showcase listings to get your home seen by more buyers.
Get startedList with your own agent
Get your home in front of millions of buyers by listing it on Zillow.
Learn how to do itSell it yourself
Take full control of how buyers see your home on Zillow by listing For Sale by Owner (FSBO).
List your homeWhat's special
Beautiful granite countertopsQuartz countertopsCozy primary suiteSinclair white cabinetsDual sinksCrisp white vanity
Zillow last checked:
Listing updated:
Listed by:
Gretta Akellino 805-794-1708,
K HOVNANIAN FLORIDA REALTY 321-263-2601
Bought with:
Jill Fitzgerald, 3106439
COASTAL REALTY GROUP OF FLORIDA
Source: Stellar MLS,MLS#: O6213936 Originating MLS: Orlando Regional
Originating MLS: Orlando Regional
Facts & features
Interior
Bedrooms & bathrooms
- Bedrooms: 4
- Bathrooms: 3
- Full bathrooms: 3
Primary bedroom
- Features: Walk-In Closet(s)
- Level: First
- Area: 182 Square Feet
- Dimensions: 14x13
Bedroom 1
- Features: Built-in Closet
- Level: First
- Area: 110 Square Feet
- Dimensions: 11x10
Bedroom 2
- Features: Built-in Closet
- Level: First
- Area: 100 Square Feet
- Dimensions: 10x10
Bedroom 3
- Features: Built-in Closet
- Level: First
- Area: 110 Square Feet
- Dimensions: 11x10
Dinette
- Level: First
- Area: 190 Square Feet
- Dimensions: 19x10
Great room
- Level: First
- Area: 176 Square Feet
- Dimensions: 16x11
Kitchen
- Level: First
- Area: 144 Square Feet
- Dimensions: 9x16
Living room
- Level: First
- Area: 143 Square Feet
- Dimensions: 13x11
Heating
- Central, Electric
Cooling
- Central Air
Appliances
- Included: Dishwasher, Dryer, Microwave, Range, Refrigerator, Washer
- Laundry: Inside, Laundry Room
Features
- Ceiling Fan(s), Kitchen/Family Room Combo, Living Room/Dining Room Combo, Open Floorplan, Solid Surface Counters, Thermostat, Walk-In Closet(s)
- Flooring: Carpet, Ceramic Tile
- Doors: Sliding Doors
- Windows: Blinds
- Has fireplace: No
Interior area
- Total structure area: 2,194
- Total interior livable area: 2,094 sqft
Property
Parking
- Total spaces: 3
- Parking features: Covered, Driveway
- Attached garage spaces: 3
- Has uncovered spaces: Yes
Features
- Levels: One
- Stories: 1
- Patio & porch: Covered, Rear Porch
Lot
- Size: 10,062 Square Feet
Details
- Parcel number: 0711317035009700340
- Zoning: PUD
- Special conditions: None
Construction
Type & style
- Home type: SingleFamily
- Architectural style: Ranch
- Property subtype: Single Family Residence
Materials
- Block, Stucco
- Foundation: Slab
- Roof: Shingle
Condition
- Pre-Construction
- New construction: Yes
- Year built: 2024
Details
- Builder model: Passionflower II
- Builder name: K. Hovnanian Homes
Utilities & green energy
- Sewer: Public Sewer
- Water: Public
- Utilities for property: Electricity Connected, Sewer Connected, Water Connected
Community & HOA
Community
- Pet fee: $0 monthly
- Subdivision: ASPIRE AT PALM COAST
HOA
- Has HOA: No
Location
- Region: Palm Coast
Financial & listing details
- Price per square foot: $167/sqft
- Annual tax amount: $606
- Date on market: 6/12/2024
- Cumulative days on market: 274 days
- Listing terms: Cash,Conventional,VA Loan
- Ownership: Fee Simple
- Total actual rent: 0
- Electric utility on property: Yes
- Road surface type: Paved
Price history
| Date | Event | Price |
|---|---|---|
| 8/22/2025 | Sold | $350,000-2.1%$167/sqft |
Source:  Stellar MLS #O6213936 Report a problem Stellar MLS #O6213936 Report a problem | ||
| 4/25/2025 | Pending sale | $357,430$171/sqft |
Source: Stellar MLS #O6213936 Report a problem | ||
| 3/17/2025 | Price change | $357,430-11.2%$171/sqft |
Source: Stellar MLS #O6213936 Report a problem | ||
| 3/12/2025 | Price change | $402,430+4.7%$192/sqft |
Source: Stellar MLS #O6213936 Report a problem | ||
| 1/9/2025 | Listed for sale | $384,430$184/sqft |
Source: Stellar MLS #O6213936 Report a problem | ||
| 11/18/2024 | Listing removed | $384,430+0.5%$184/sqft |
Source: Stellar MLS #O6213936 Report a problem | ||
| 10/28/2024 | Price change | $382,430-5.1%$183/sqft |
Source: Stellar MLS #O6213936 Report a problem | ||
| 9/11/2024 | Price change | $402,990+0.5%$192/sqft |
Source: Stellar MLS #O6213936 Report a problem | ||
| 7/31/2024 | Price change | $400,990+0.3%$191/sqft |
Source: Stellar MLS #O6213936 Report a problem | ||
| 7/1/2024 | Price change | $399,990+0.5%$191/sqft |
Source: Stellar MLS #O6213936 Report a problem | ||
| 6/12/2024 | Listed for sale | $397,990$190/sqft |
Source: Stellar MLS #O6213936 Report a problem | ||
Public tax history
Tax history is unavailable.
Neighborhood: 32137
Nearby homes
- $58,50010,062 Square Feet25 Bud Shire Ln #34, Palm Coast, FL 32137Sold

- $350,0004 bd3 ba2k sqft25 Bud Shire Ln, Palm Coast, FL 32137Sold
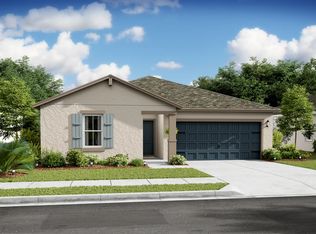
- $377,9003 bd2 ba2.2k sqft27 Bud Shire Ln, Palm Coast, FL 32137Off Market
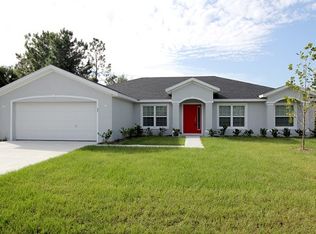
- $286,7003 bd2 ba1.3k sqft23 Bud Shire Ln, Palm Coast, FL 32137Off Market
- $290,0003 bd2 ba2.1k sqft26 Bud Field Dr, Palm Coast, FL 32137Sold
- $319,0004 bd2 ba1.8k sqft24 Bud Field Dr, Palm Coast, FL 32137For Sale
- $490,0003 bd2 ba1.9k sqft28 Bud Field Dr, Palm Coast, FL 32137Sold
- $317,3003 bd2 ba1.8k sqft29 Bud Shire Ln, Palm Coast, FL 32137Off Market
Nearby schools
GreatSchools rating
- 7/10Belle Terre Elementary SchoolGrades: PK-5,7Distance: 1.1 mi
- 5/10Matanzas High SchoolGrades: 8-12Distance: 1.5 mi
- 7/10Indian Trails Middle SchoolGrades: 6-8Distance: 1.4 mi
Get a cash offer in 3 minutes
Find out how much your home could sell for in as little as 3 minutes with a no-obligation cash offer.
Estimated market value
$358,200
Get a cash offer in 3 minutes
Find out how much your home could sell for in as little as 3 minutes with a no-obligation cash offer.
Estimated market value
$358,200
- Florida
- Flagler County
- Palm Coast
- 32137
- 25 BUD SHIRE LANE Unit 21
Nearby cities
Nearby zip codes
Other Palm Coast Topics
